


FULL OF CONTRASTS
House full of contrasts
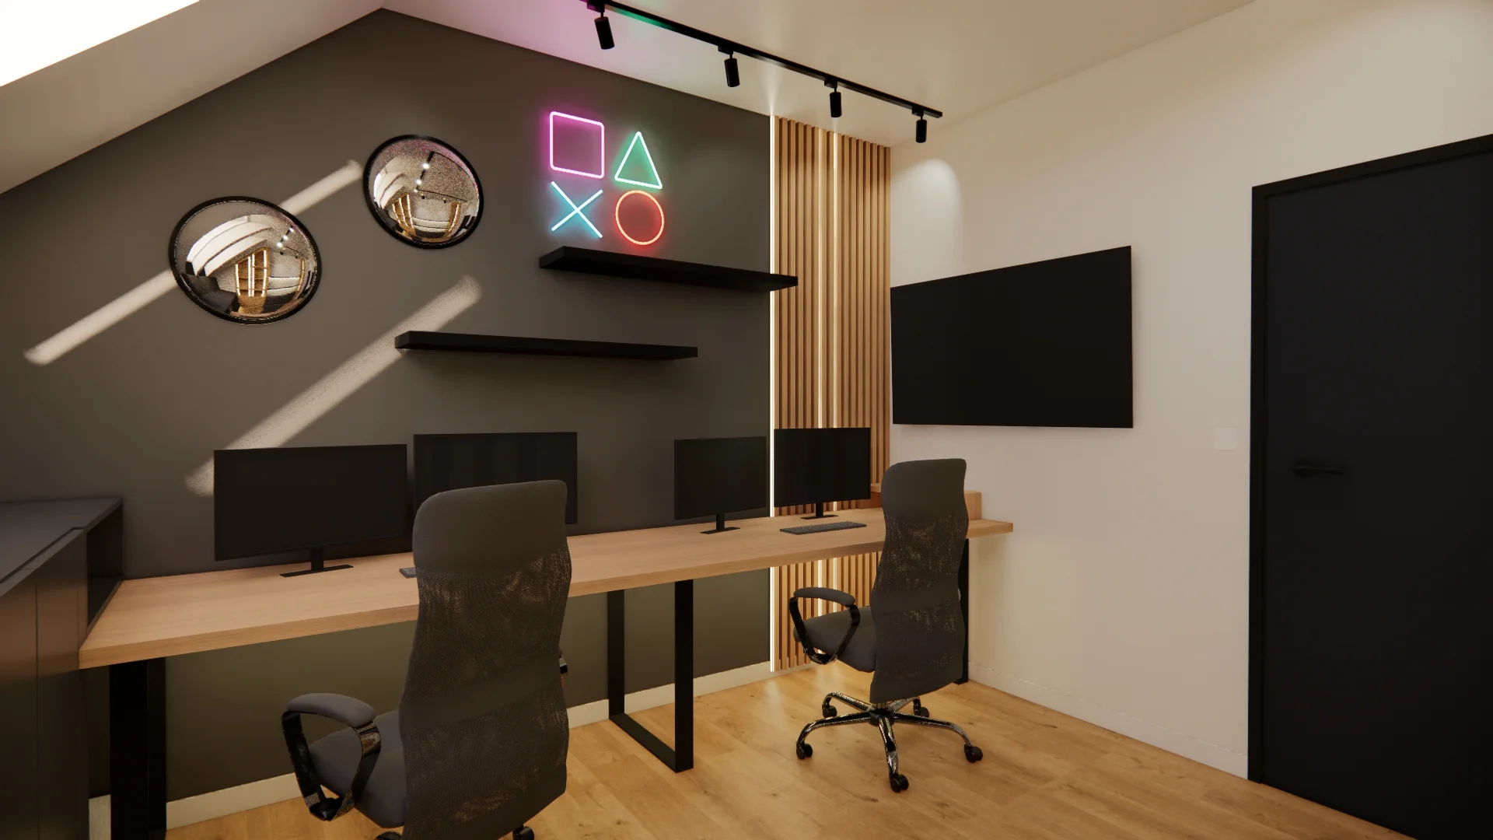
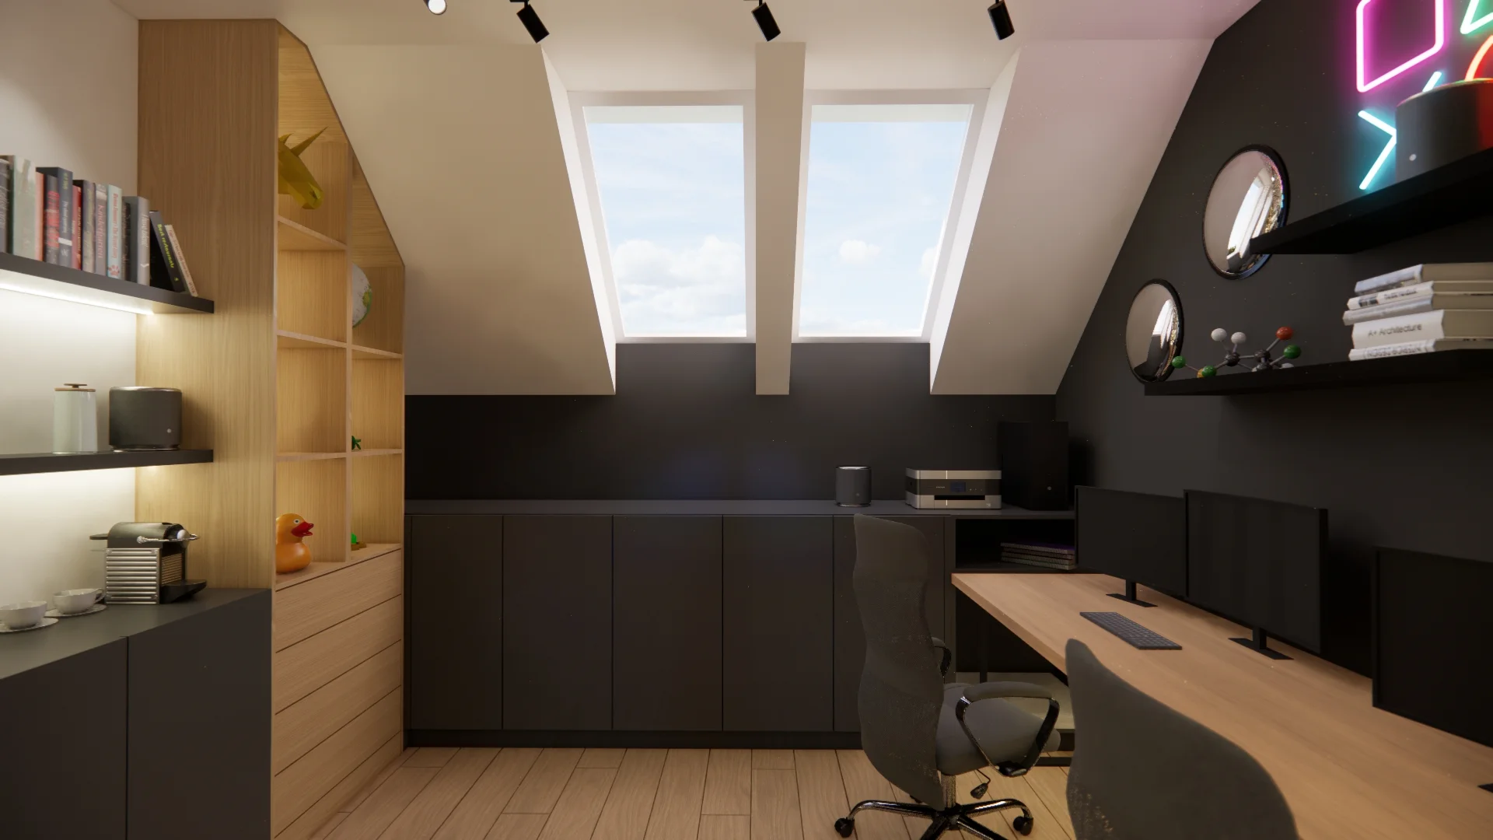
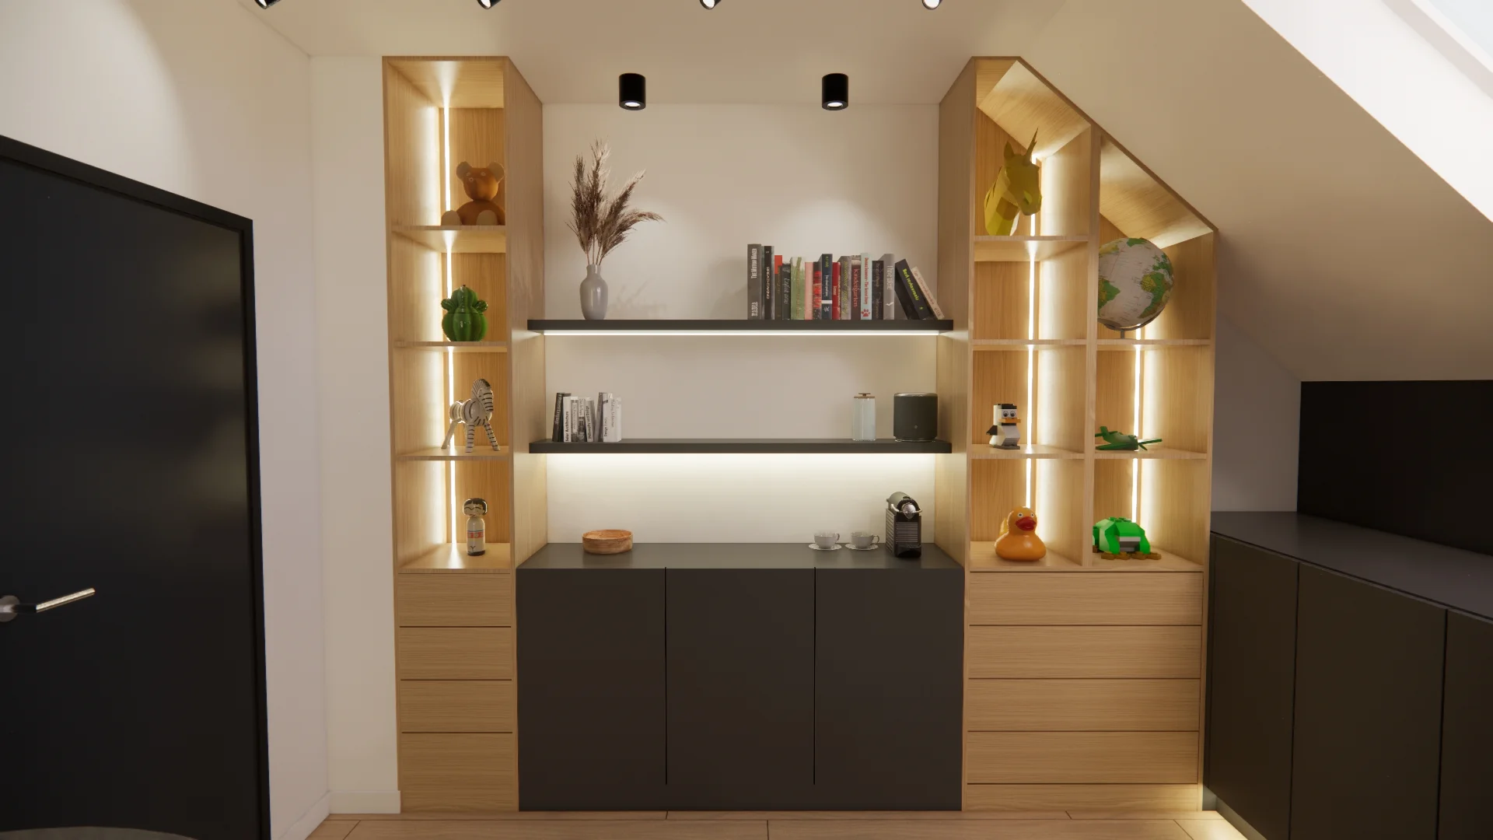
The room dedicated to the client's work and passions is, naturally, a home office that had to accommodate at least two functions. A large desk providing space for two computer workstations was placed against one wall. A wide storage unit sits beneath the sloping roofline, while shelving units and a chest of drawers stand opposite the desk. The shelving was designed to display the collection of figurines the client had amassed.
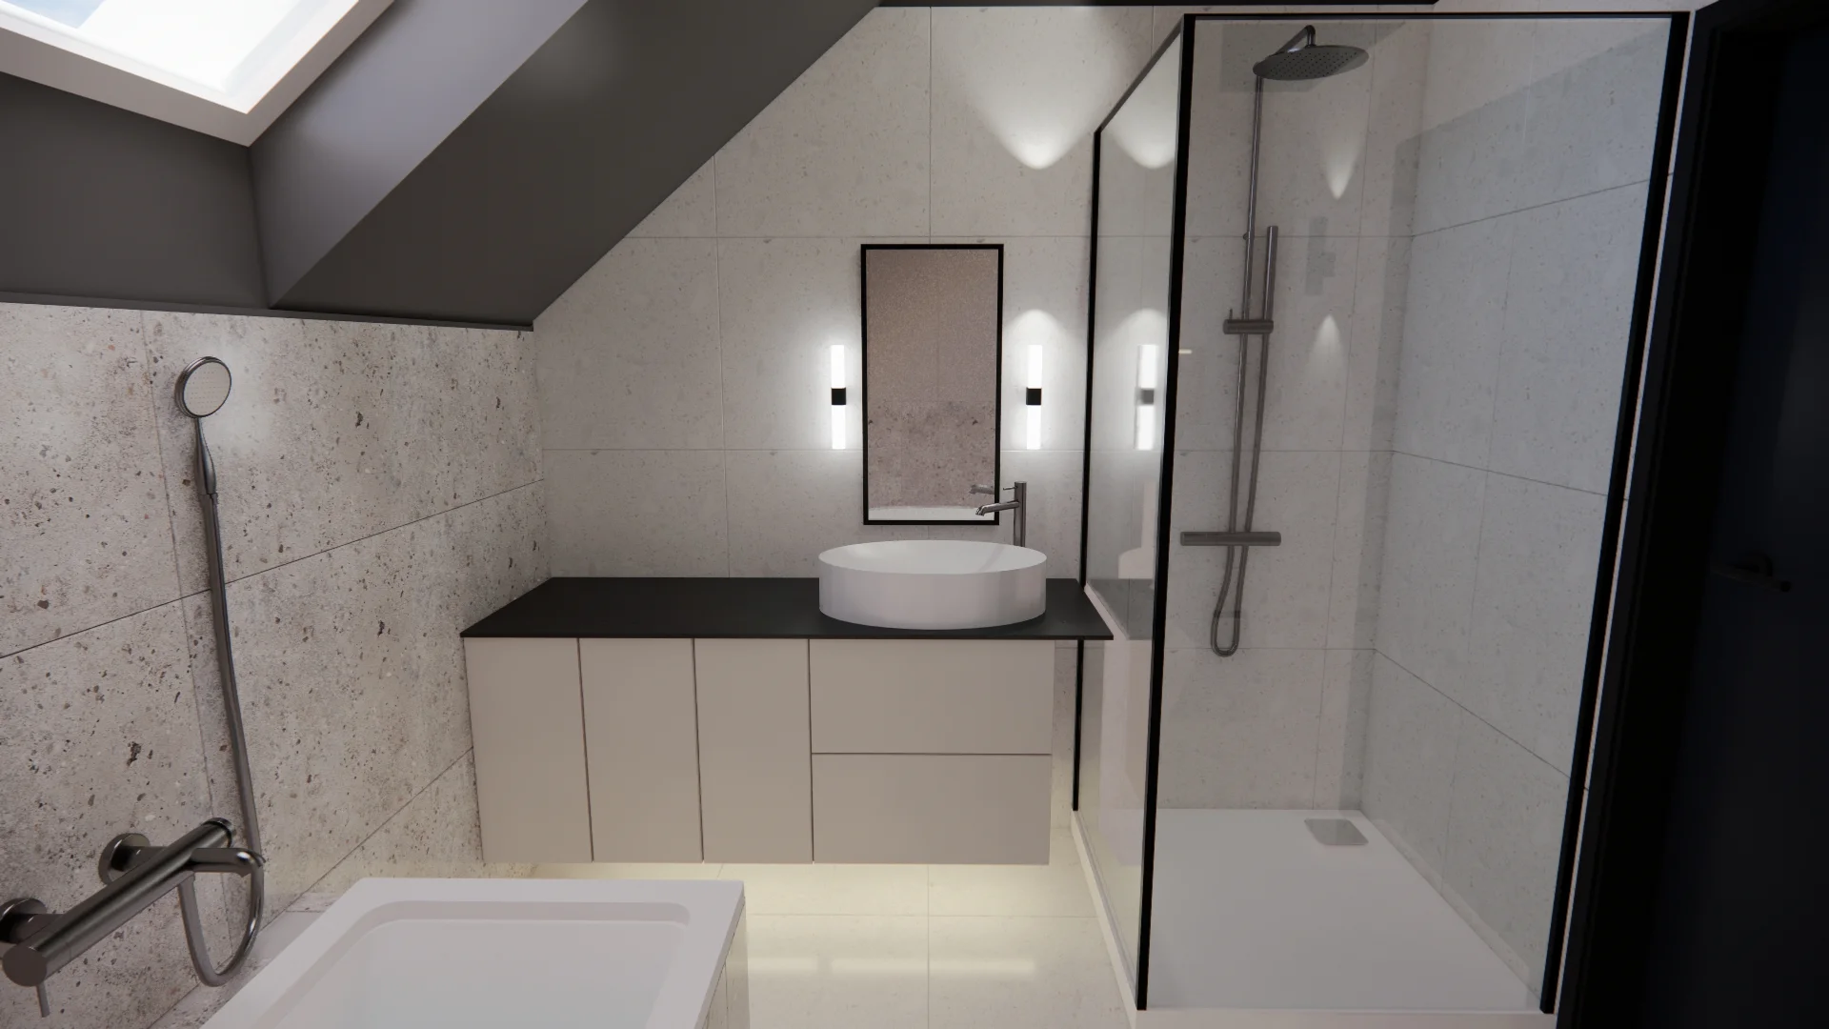
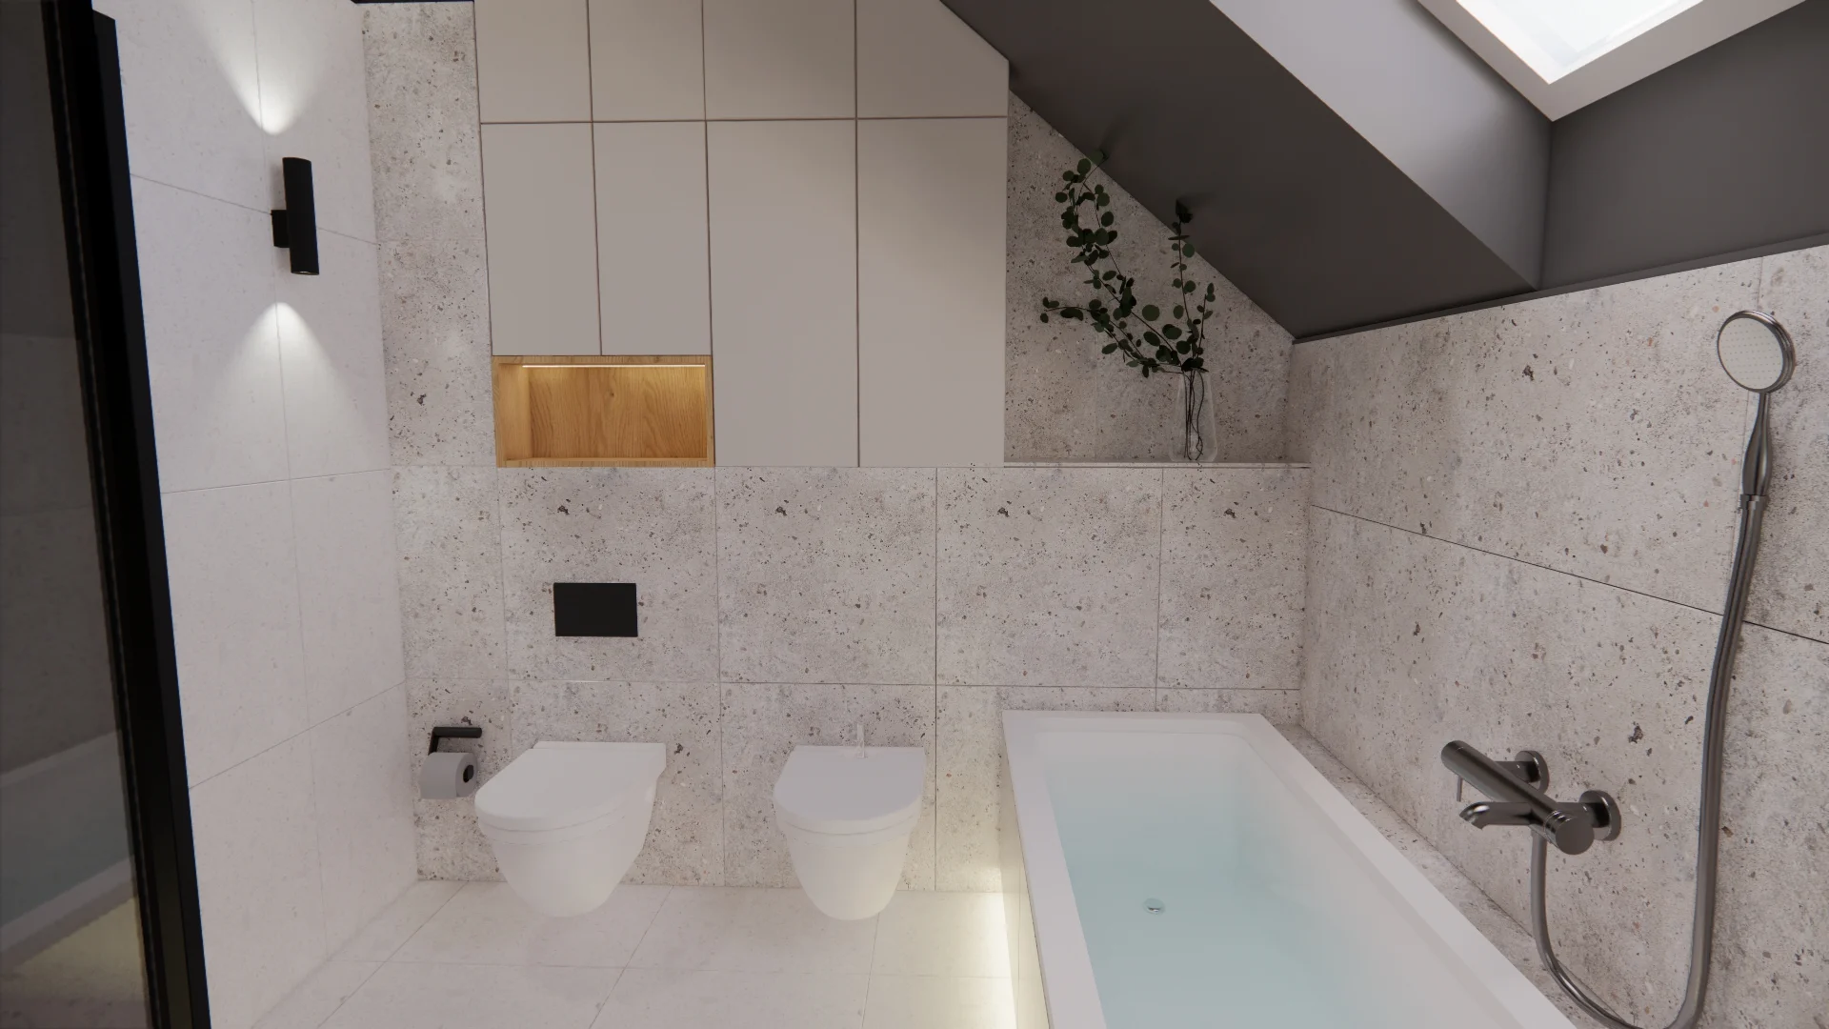
The master bathroom is bright, spacious, and stylistically and chromatically cohesive with the rest of the house. It accommodates a bathtub, a shower, a large vanity unit with a sink, a toilet, and a bidet, as well as additional built-in cabinetry.
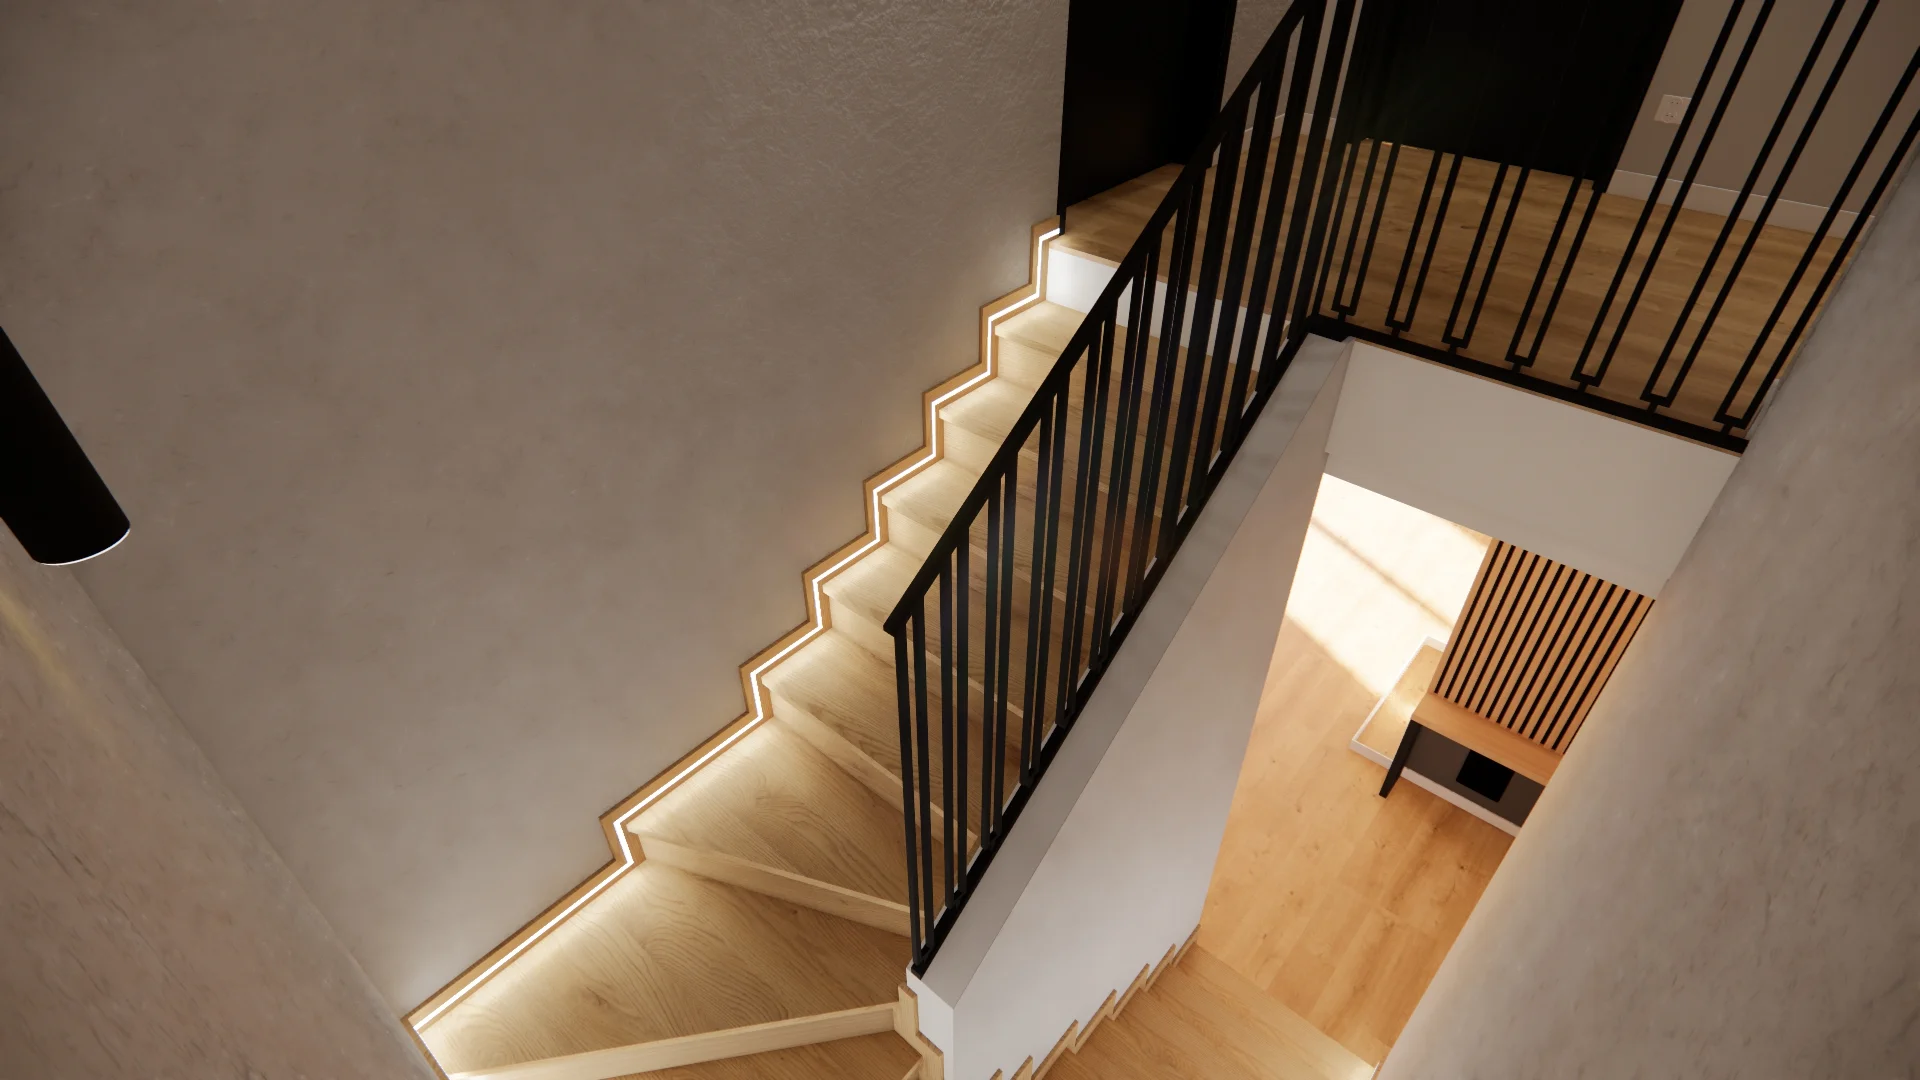
Upstairs, you’ll find the master bedroom, a bathroom, a guest room, and the most important room in the house—the home office!
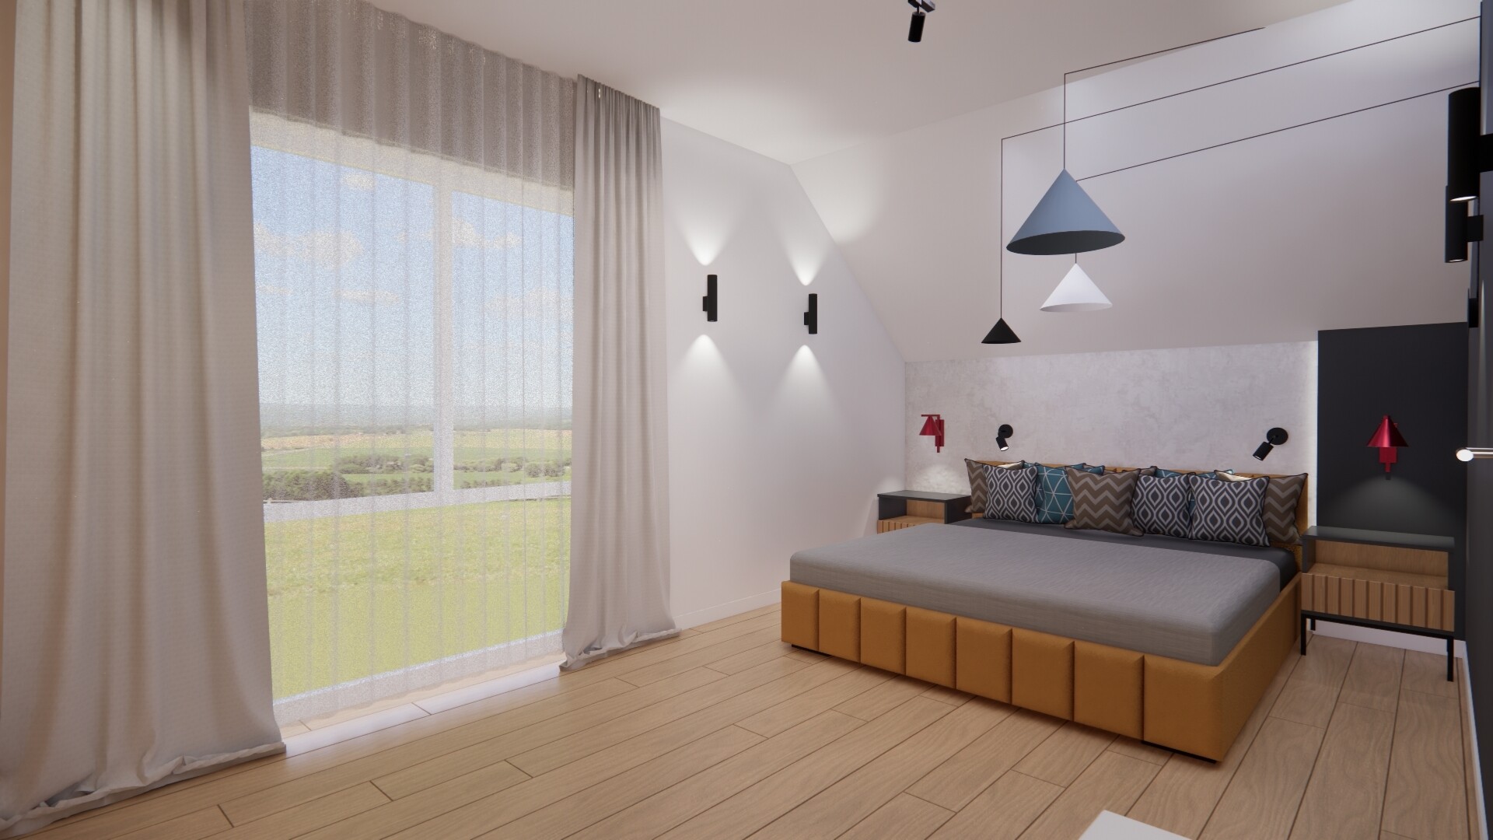
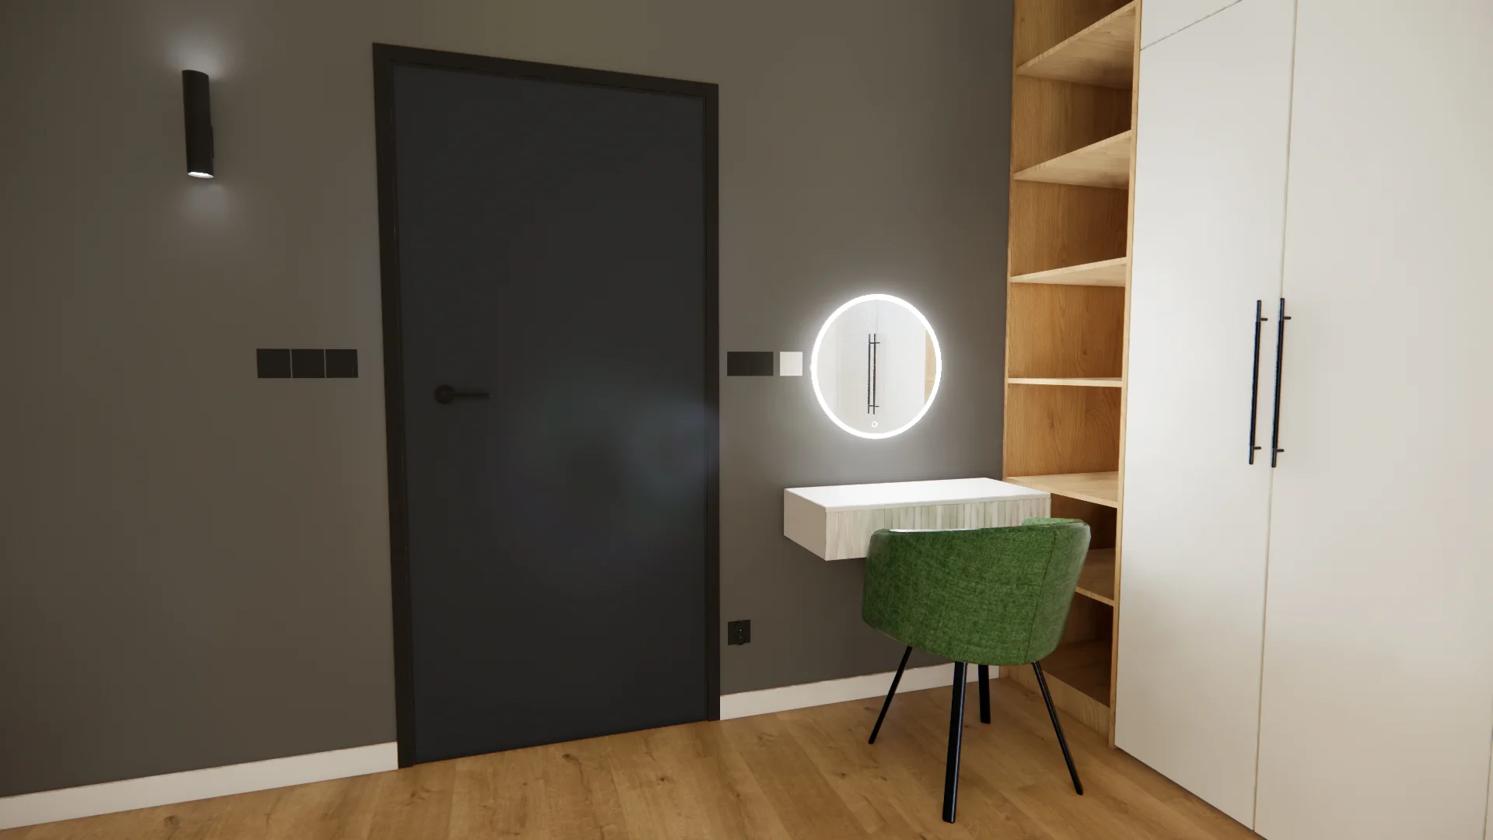
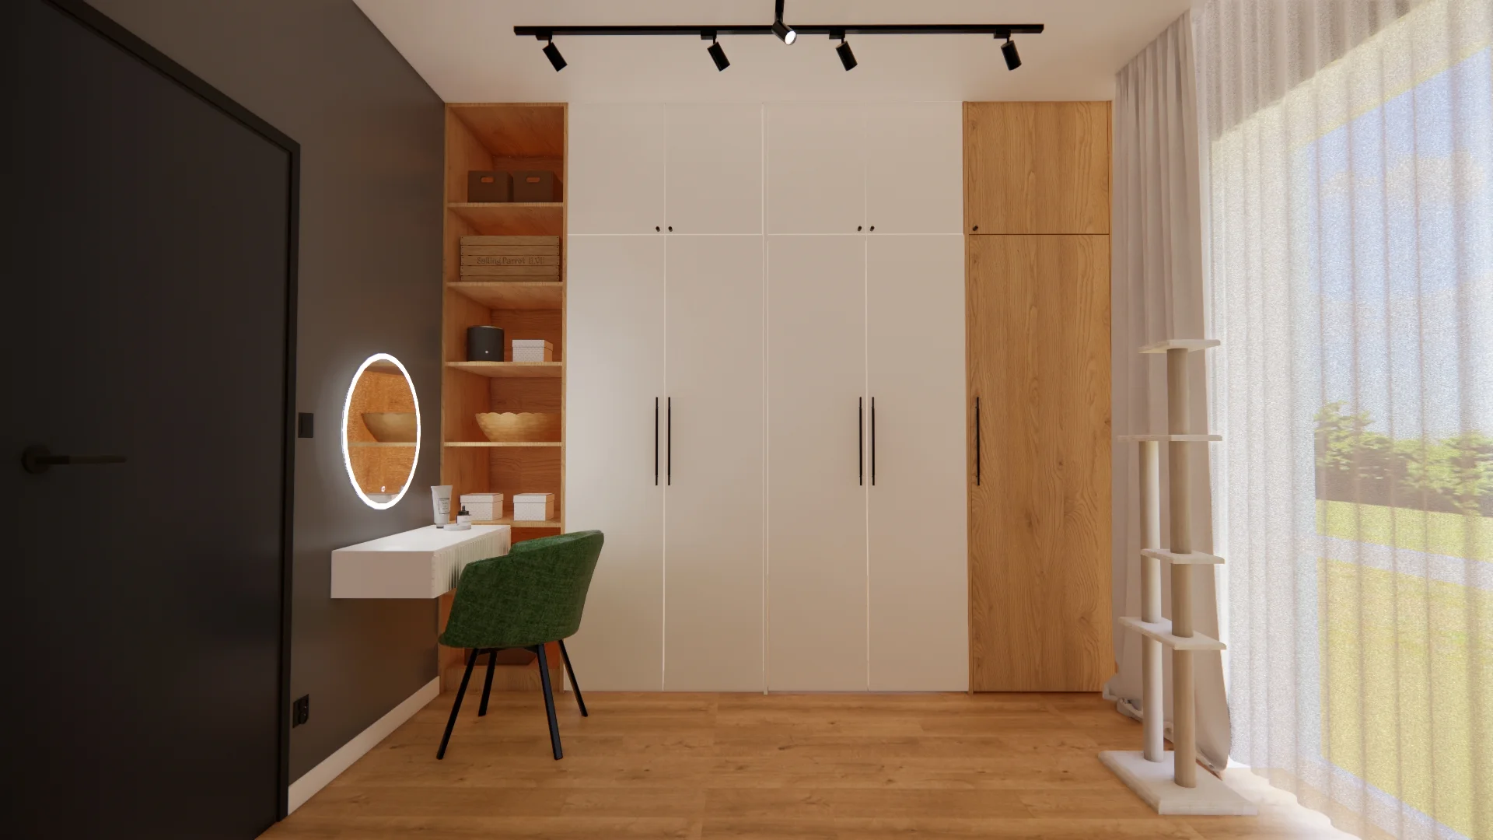
The bedroom is very spacious, featuring built-in wardrobes and a hidden entrance to a large walk-in closet. Next to the built-in units, there is a vanity with an illuminated mirror. Naturally, the room also includes a large bed with nightstands.
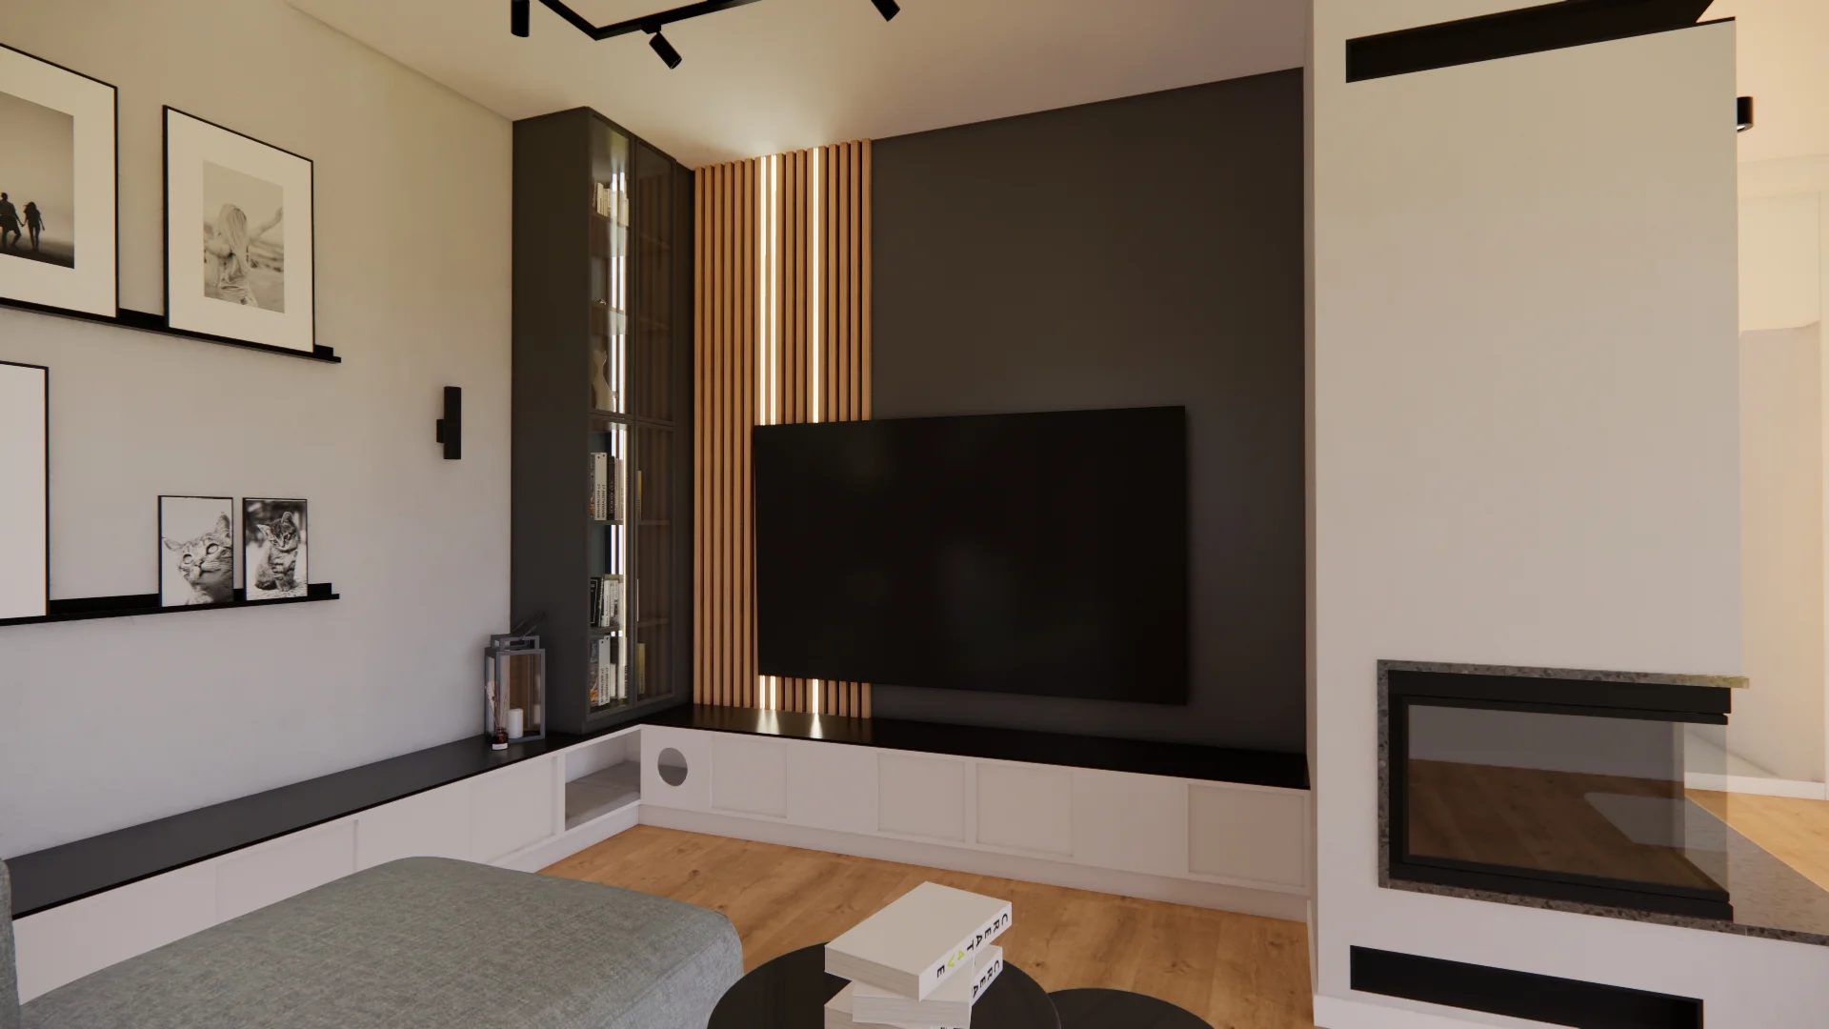
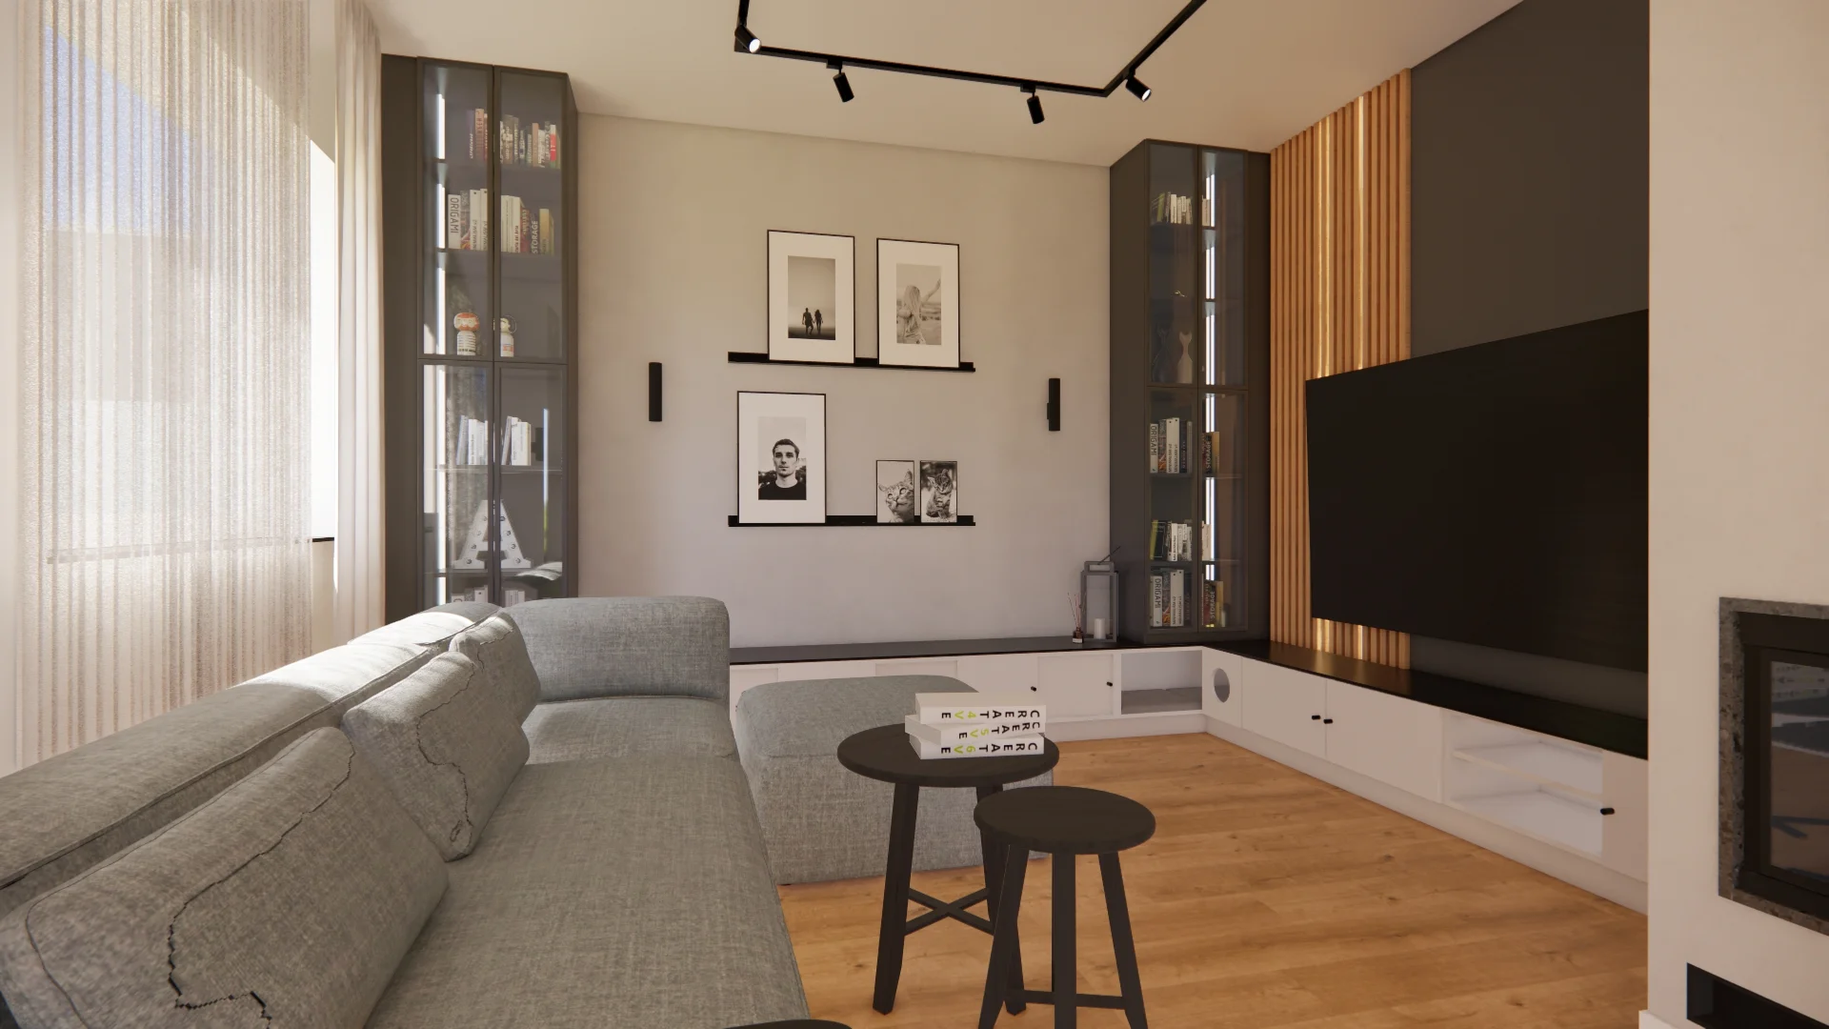
The living room had to include comfortable seating, storage space, a large TV, and—of course—room for the beloved cats. We specifically made sure to leave space for a large scratching post and also reserved room for them in the lower cabinets.
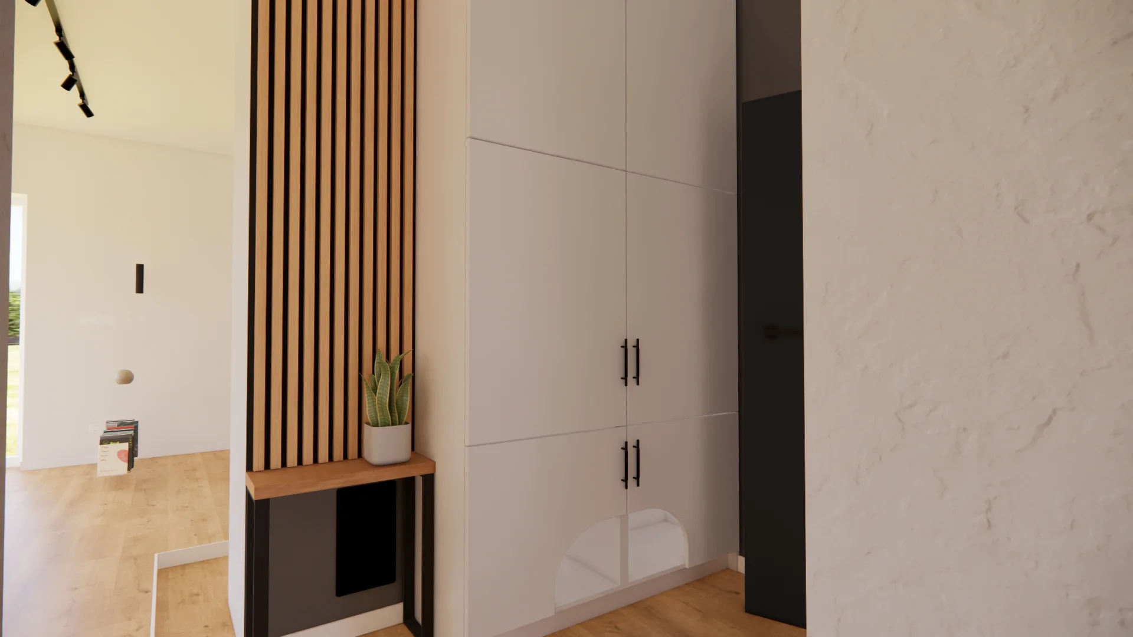
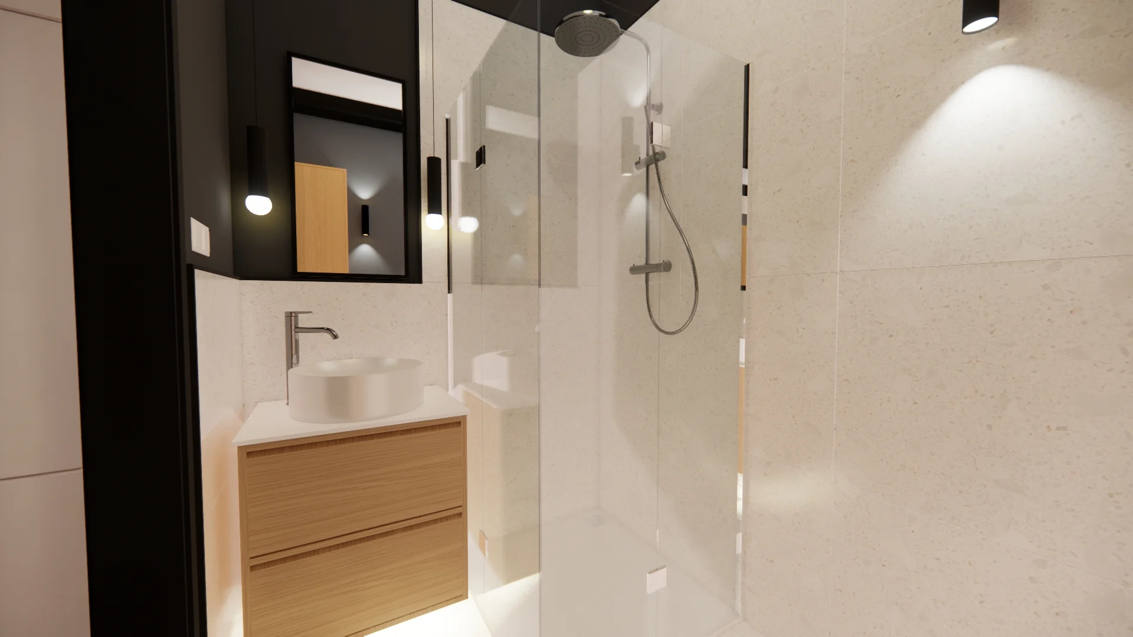
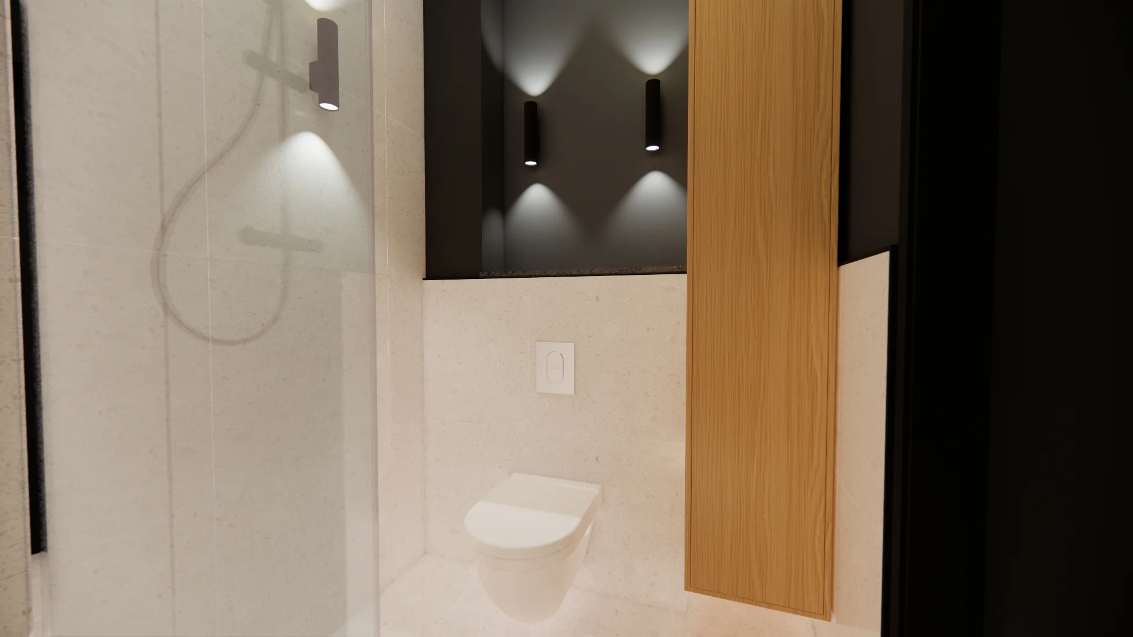
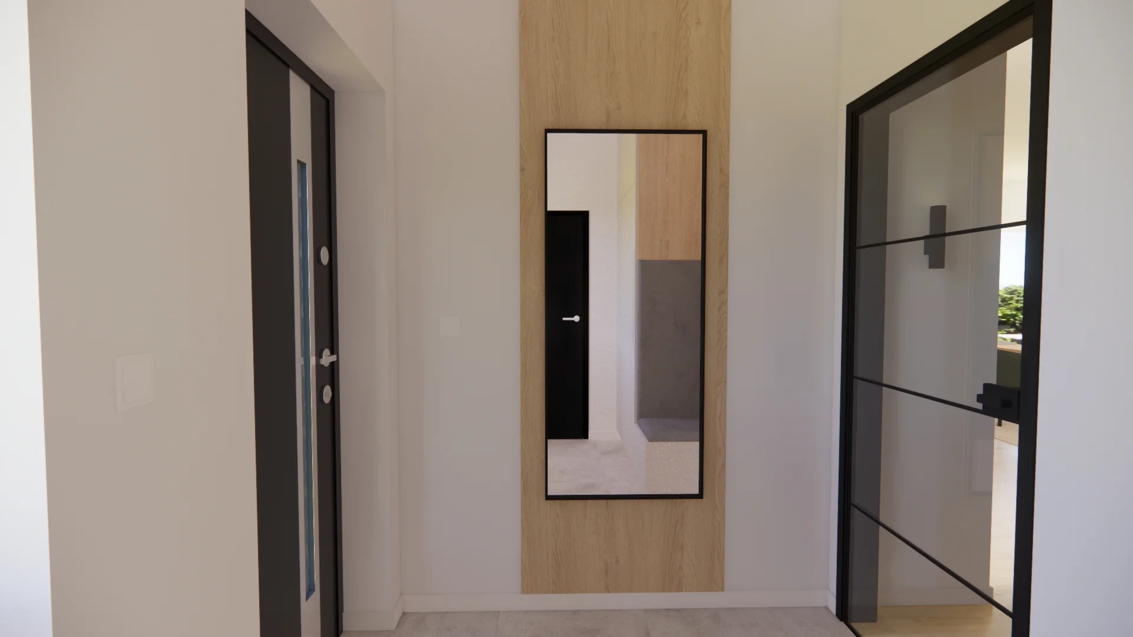
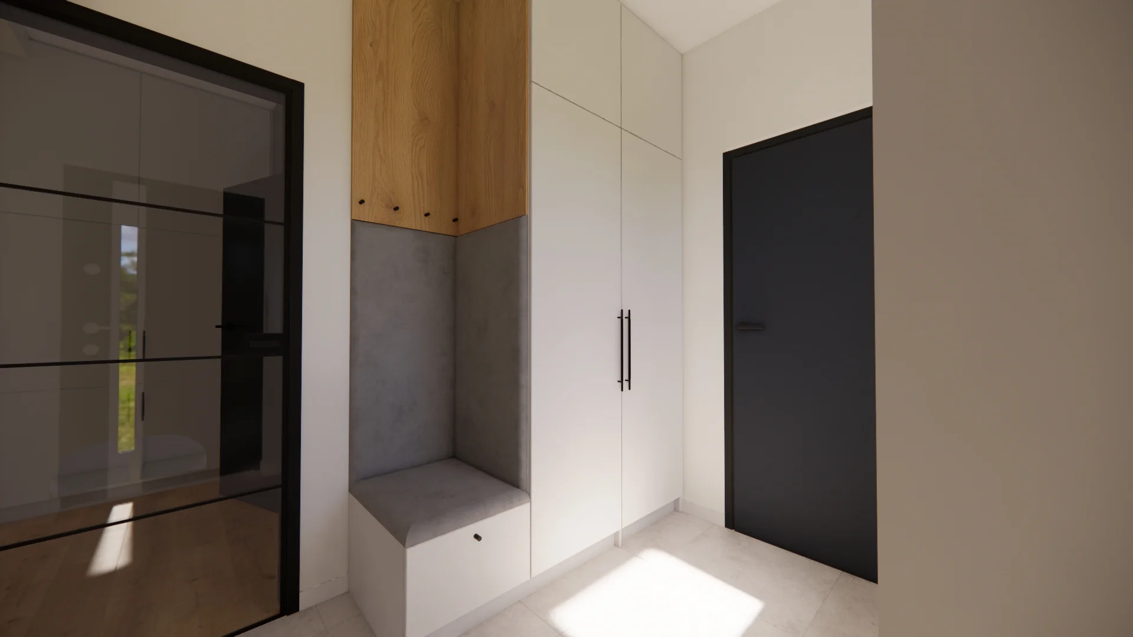
A small corridor leads to the living area, providing access to the entrance hall, a small bathroom, and the stairs to the upper floor. This corridor accommodates a large wardrobe with space for litter boxes, as well as a console table with a robot vacuum tucked underneath.
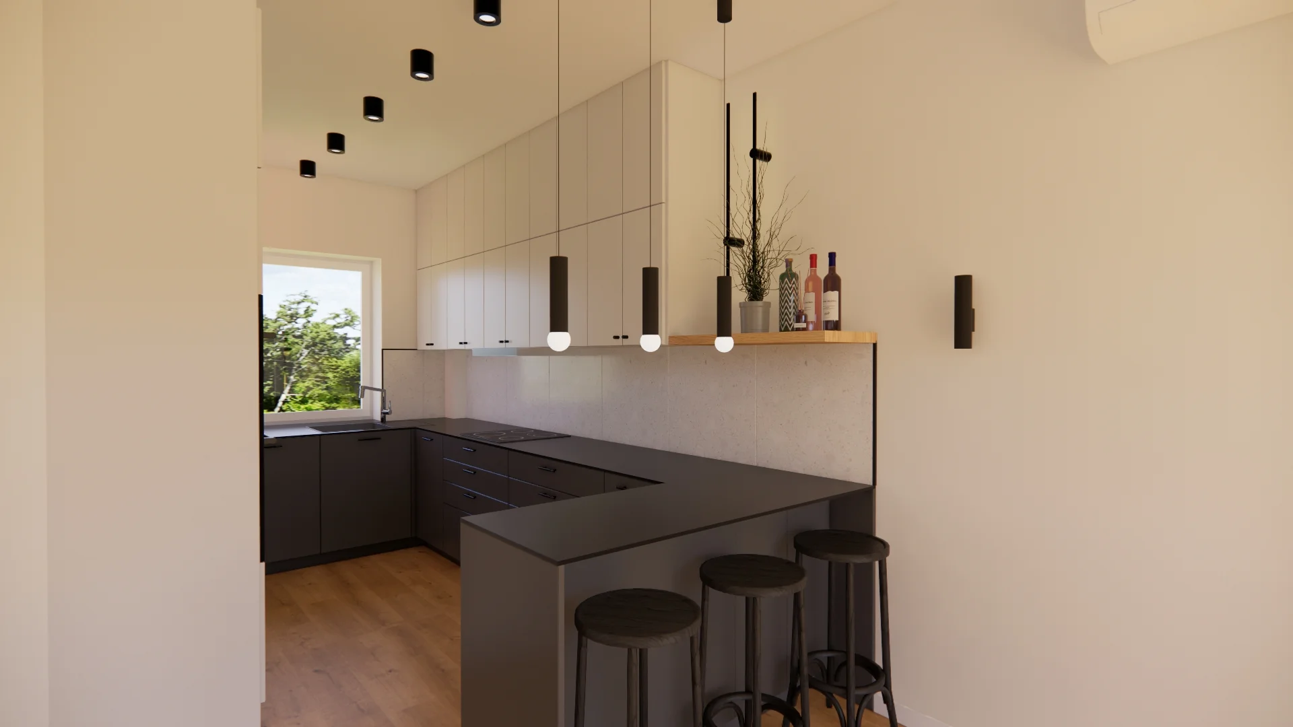
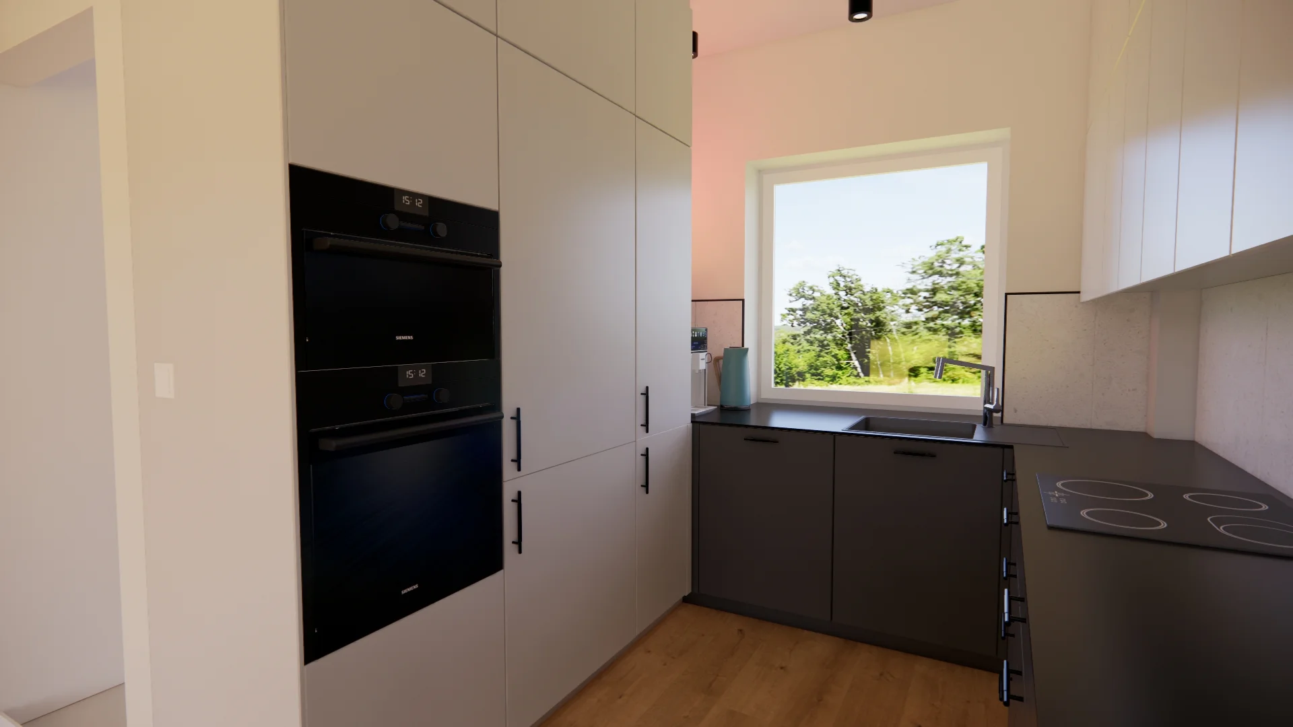
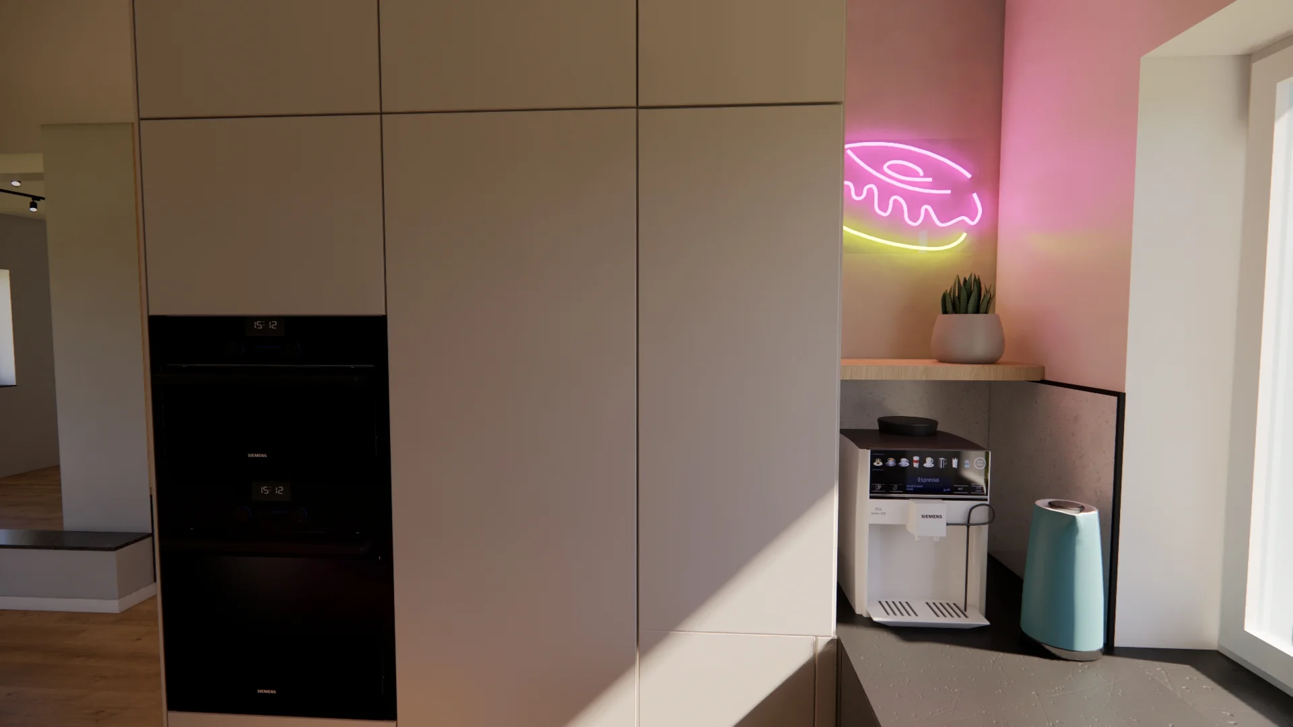
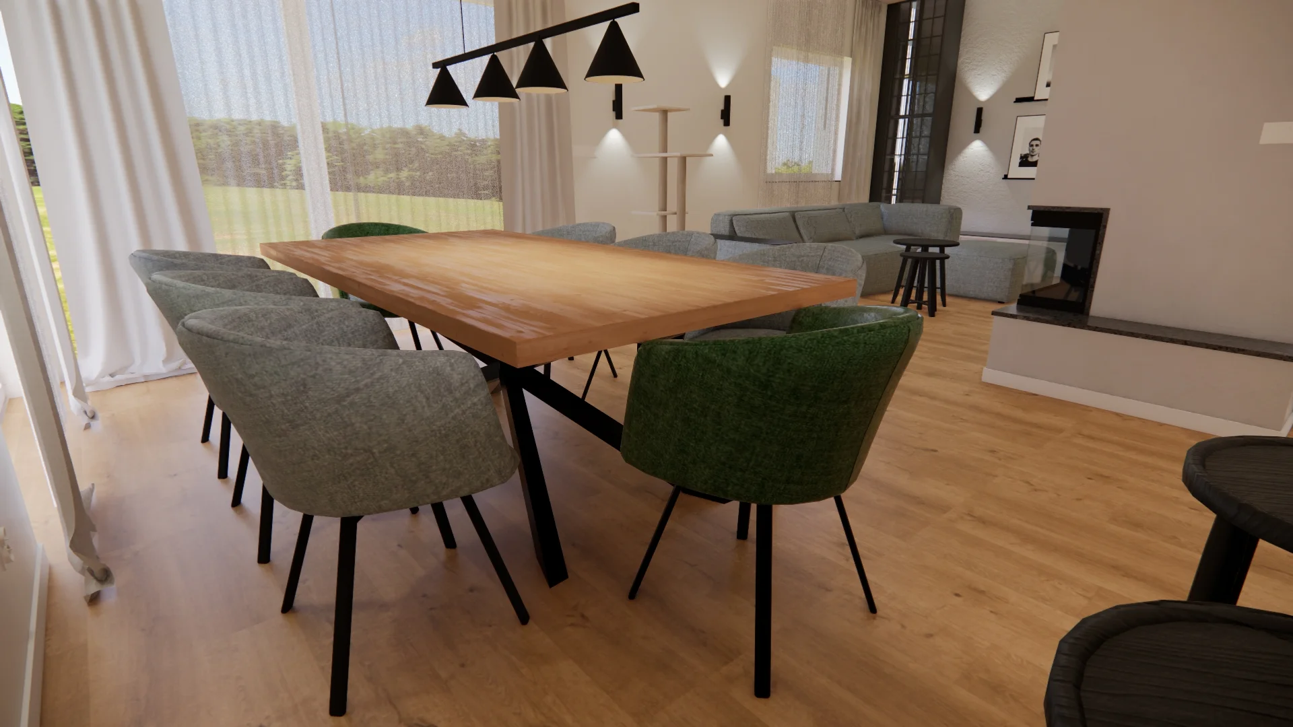
The ground floor features a living area with a generously sized kitchen, a bright dining space set by large windows overlooking the garden, and a cozy living room with a fireplace. The entire space maintains a cohesive, modern color palette accented with shades of green—a favorite of the client.
A contemporary-style house near Wrocław featuring industrial elements inspired by the loft aesthetic. The home boasted a cozy and comfortable functional layout that required no alterations; the clients themselves did not insist on changing the room configuration either.
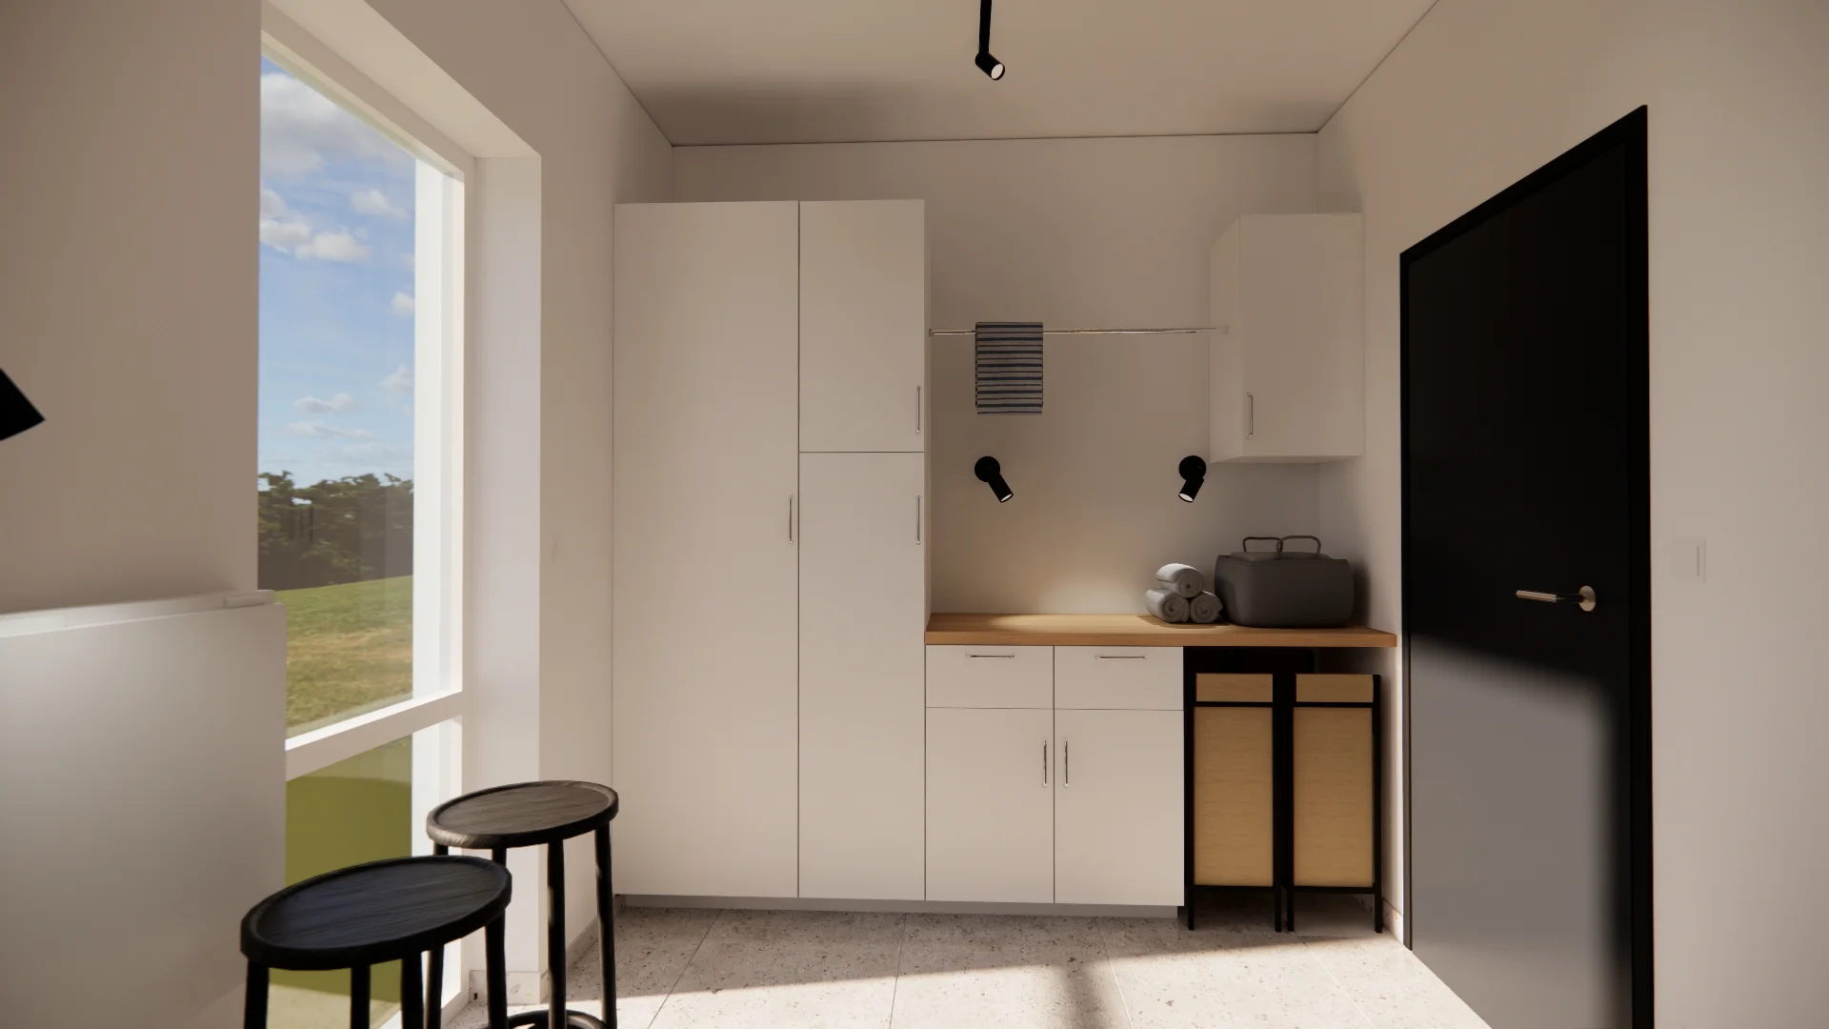
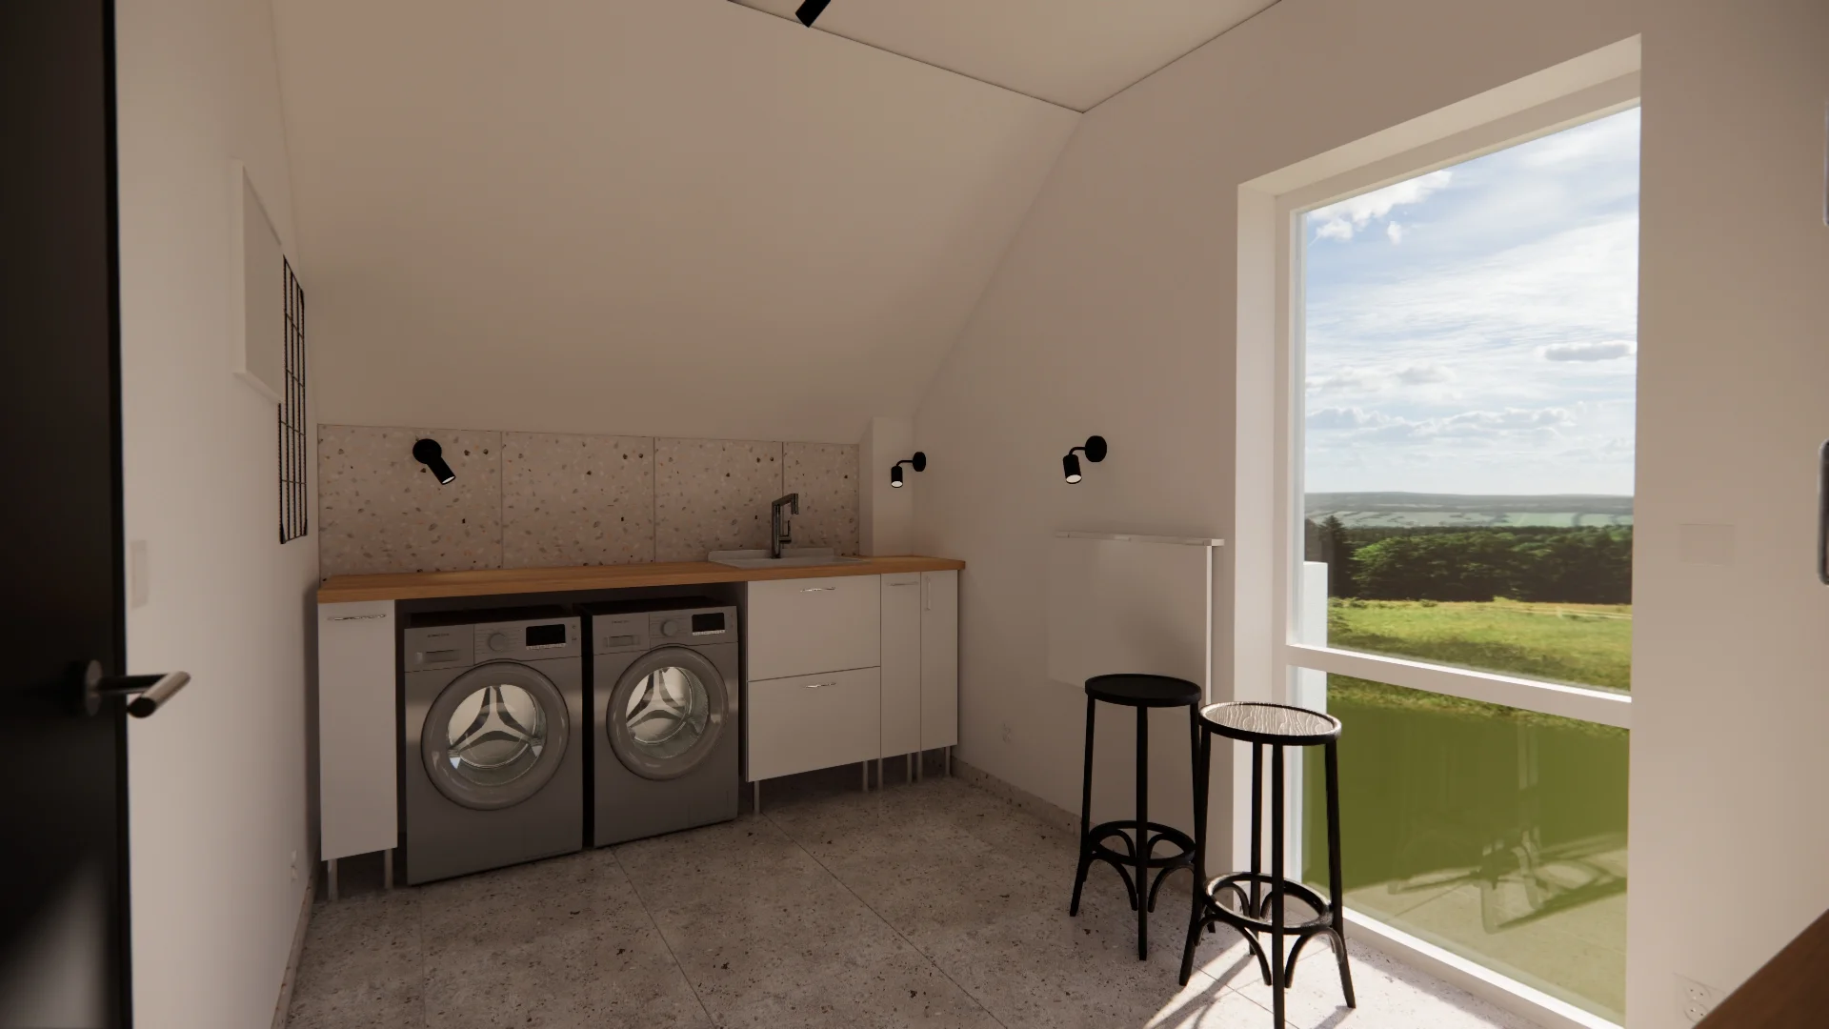
Visualisations
Do you like the design?
Interior design Wrocław