


HOUSE FOR A MODERN FAMILY
Contemporary house
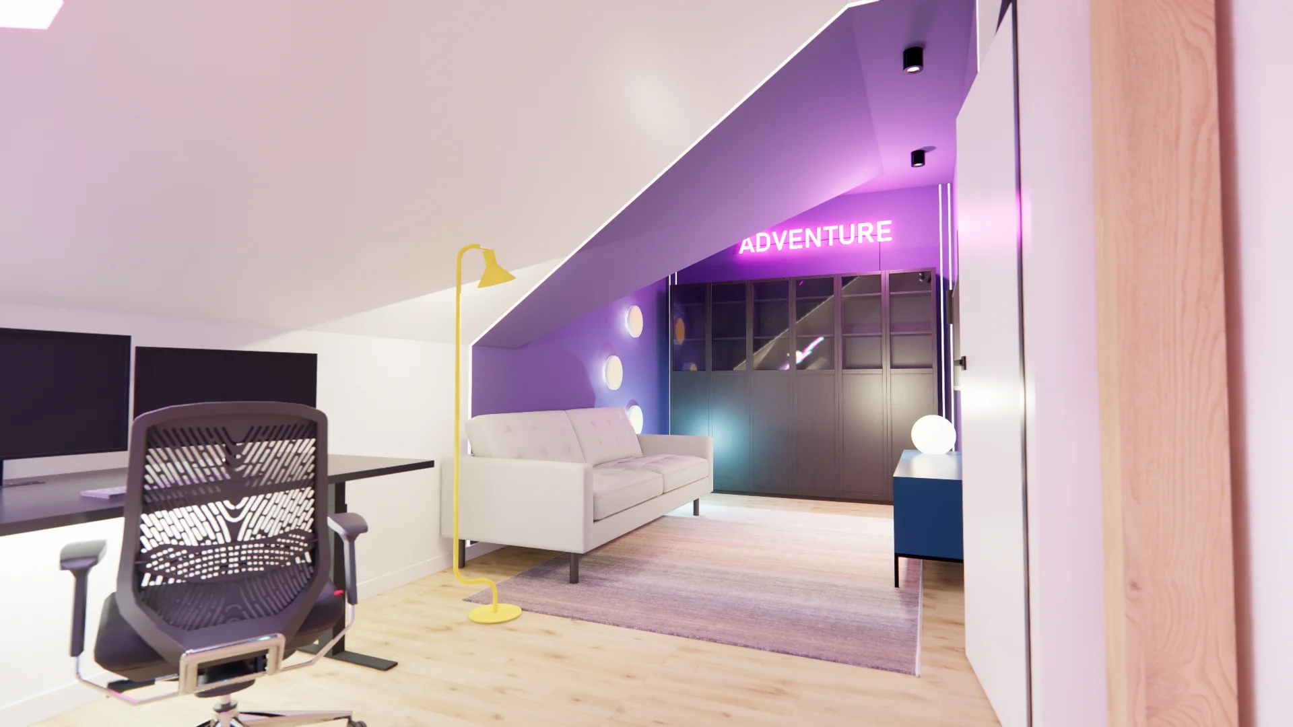
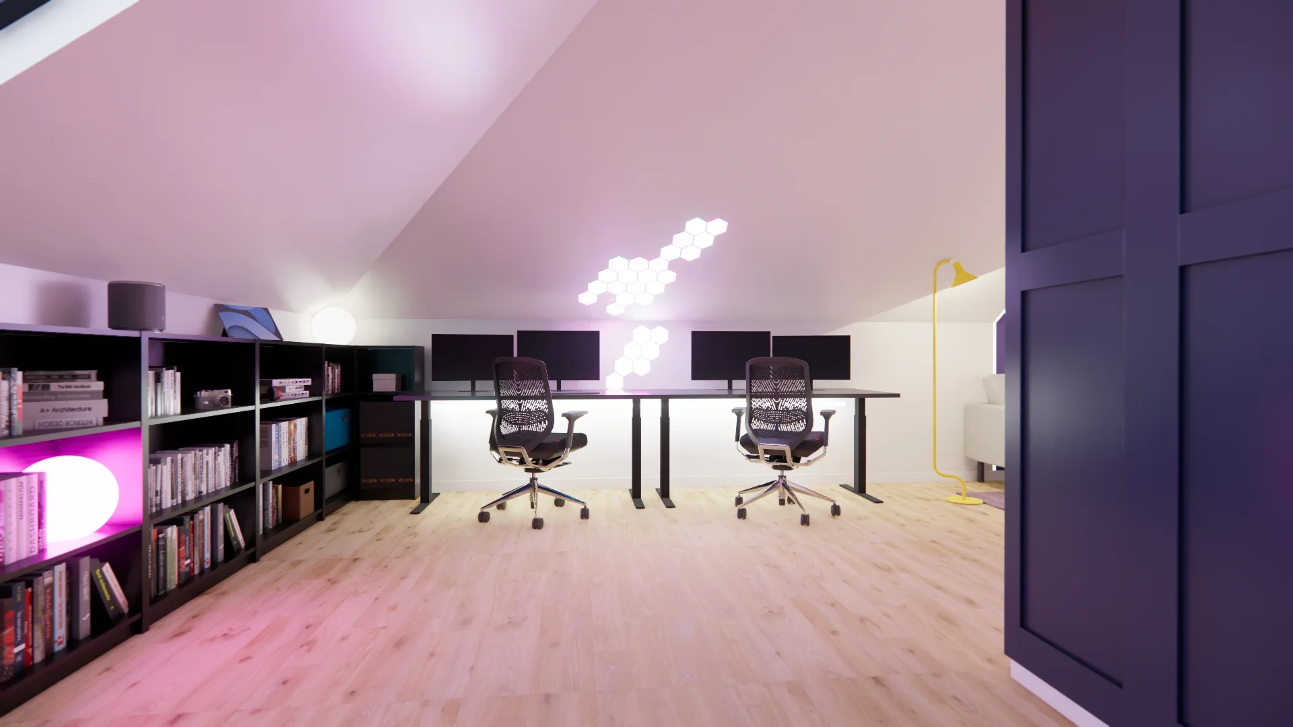
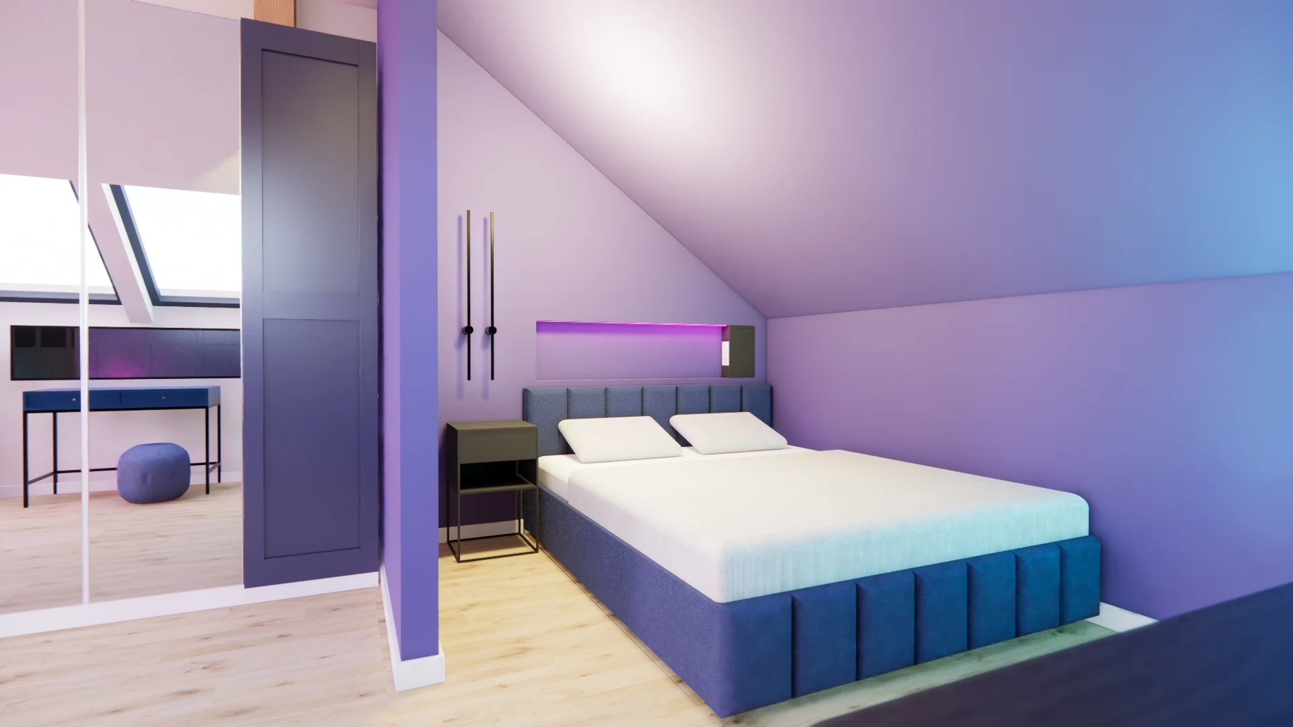
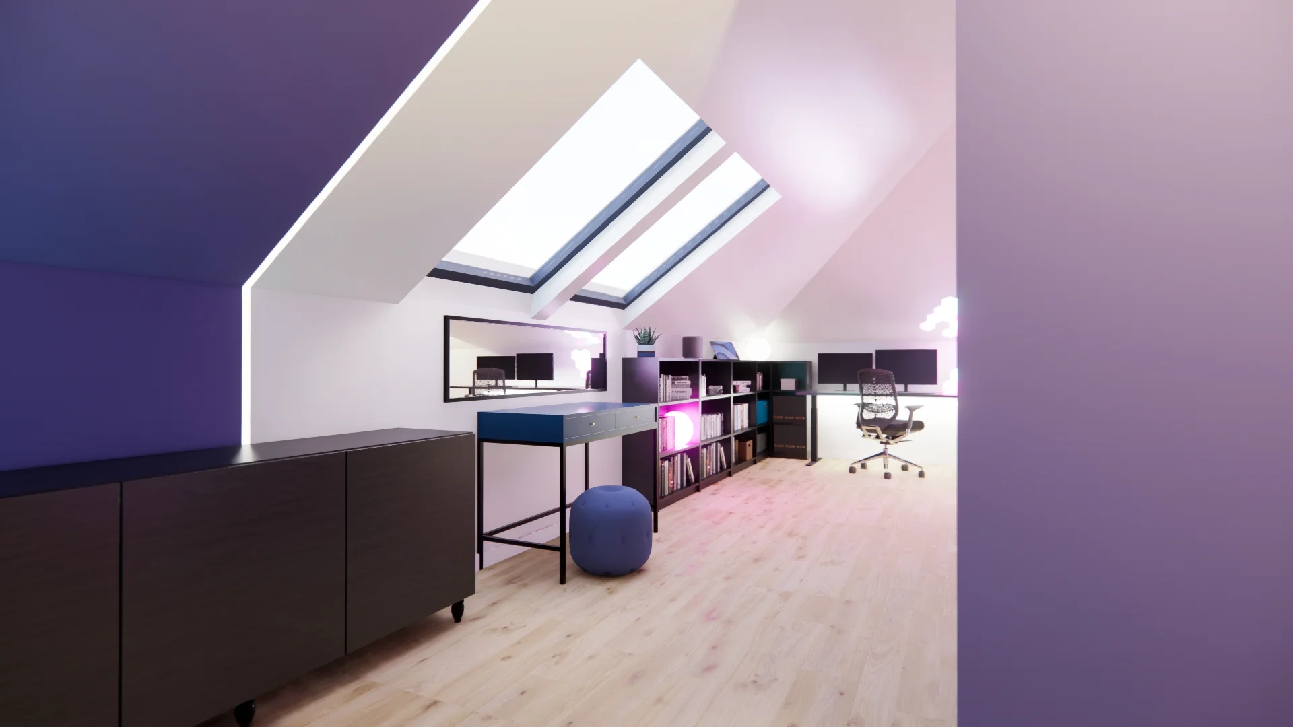
The younger son’s room was also divided into living, dressing, and sleeping zones; however, the main focus here was lighting—specifically, strategically placed lamps, colorful LED strips, and light panels that could be freely controlled via remote or app. This allows the user to create exactly the atmosphere they desire in the room.
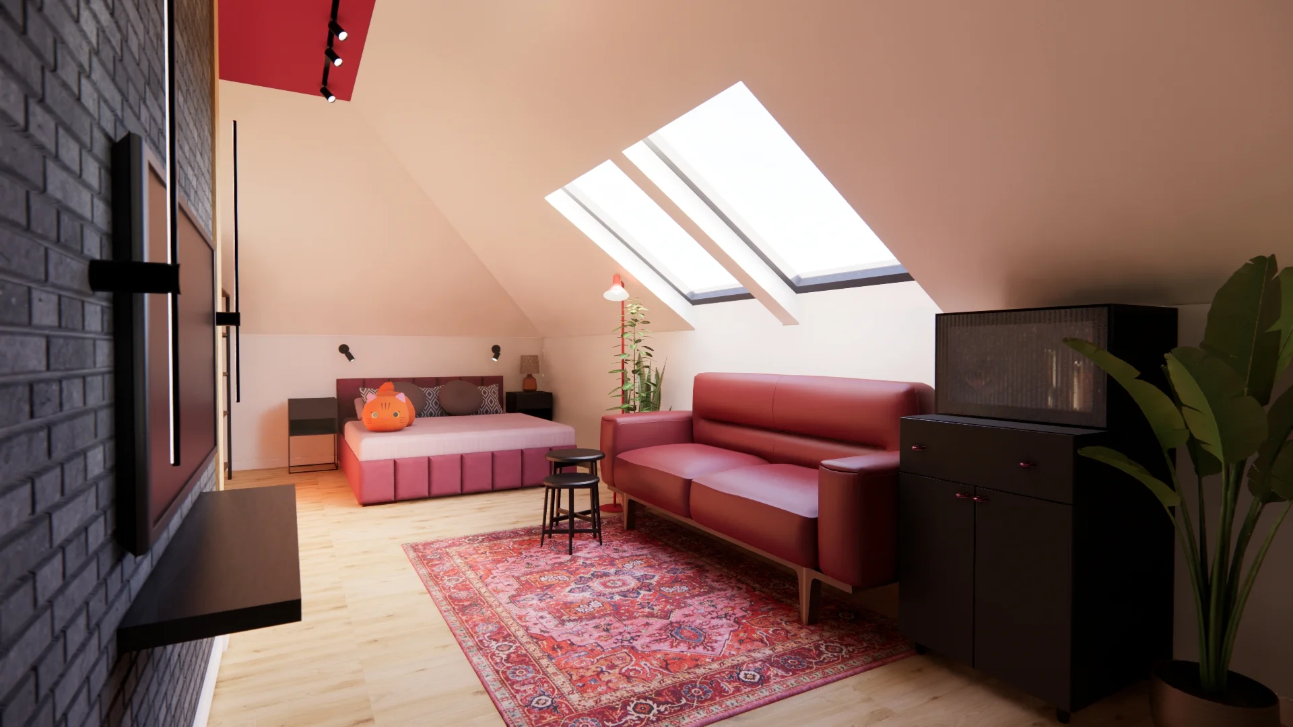
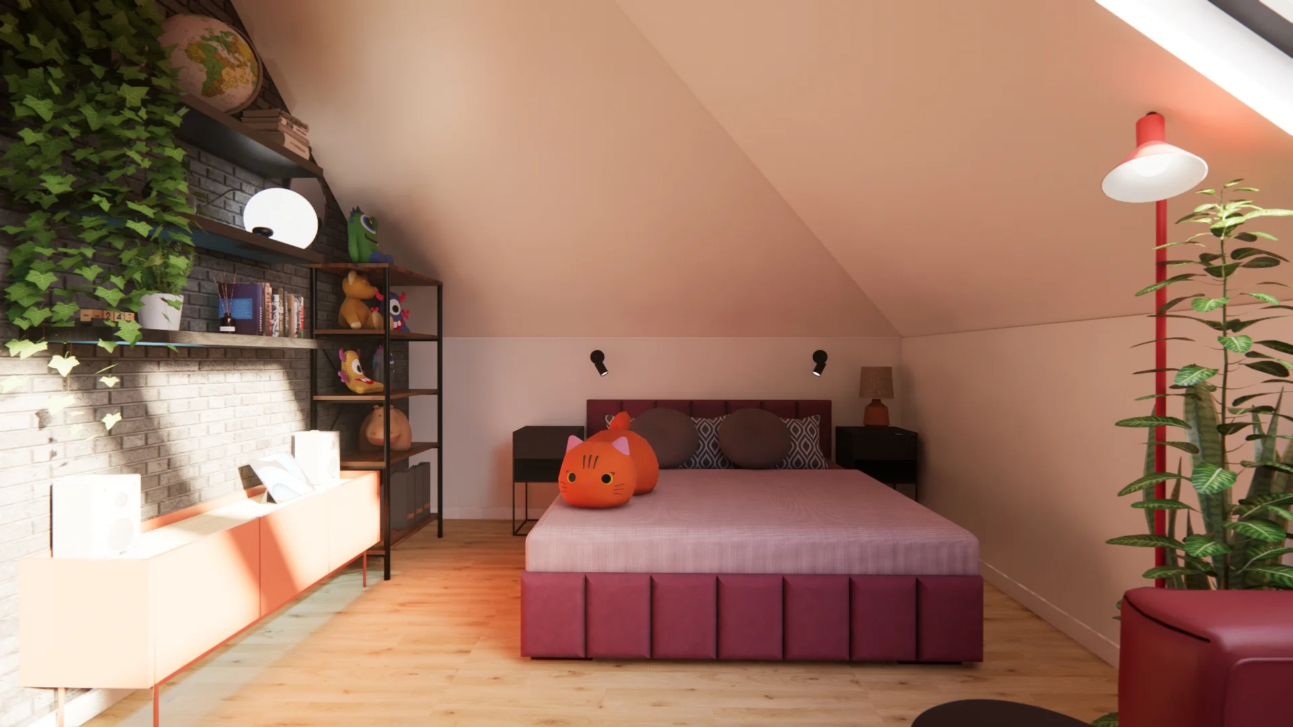
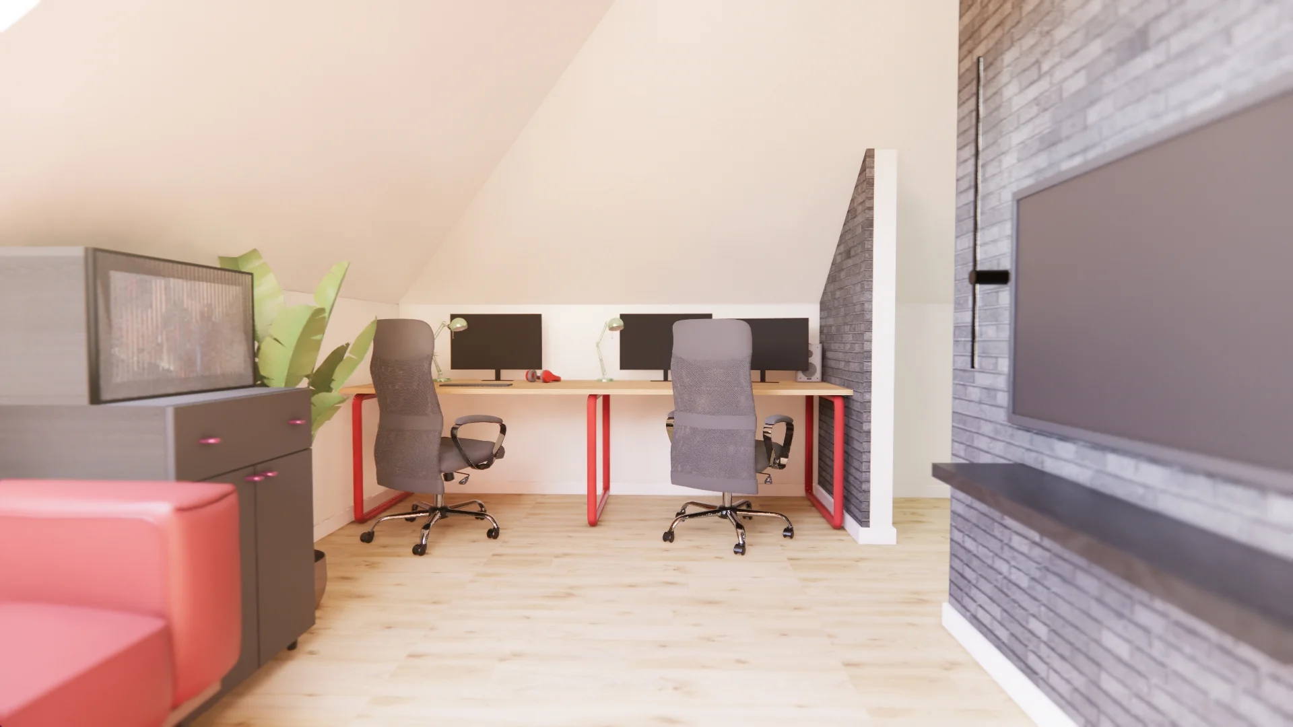
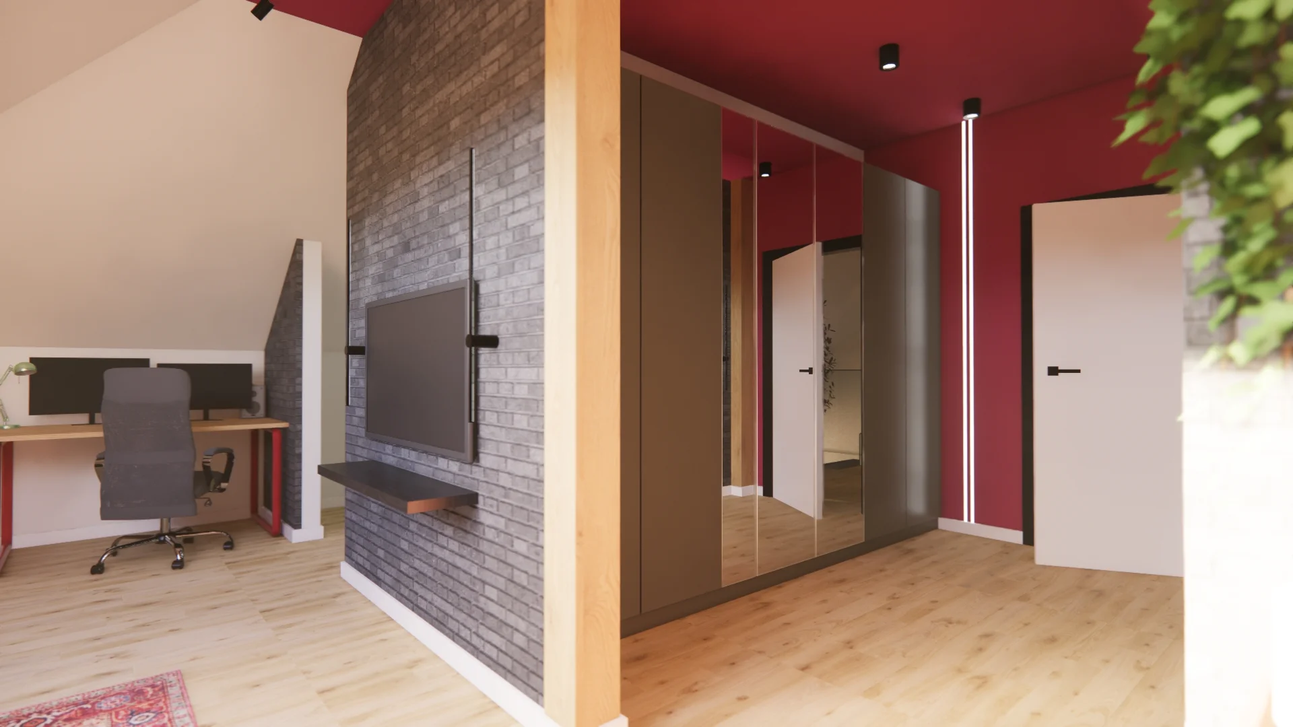
The older son’s room is bold and unconventional, featuring a burgundy ceiling, dark grey brick-effect wall tiles, industrial elements, and accents in red, pink, black, and green. The space is divided into distinct zones: a dressing area with plenty of tall wardrobes, a sleeping area, and a living area complete with a sofa, a TV, and two computer workstations. The design also had to accommodate all the son’s passions—the details of which only he knows 😊
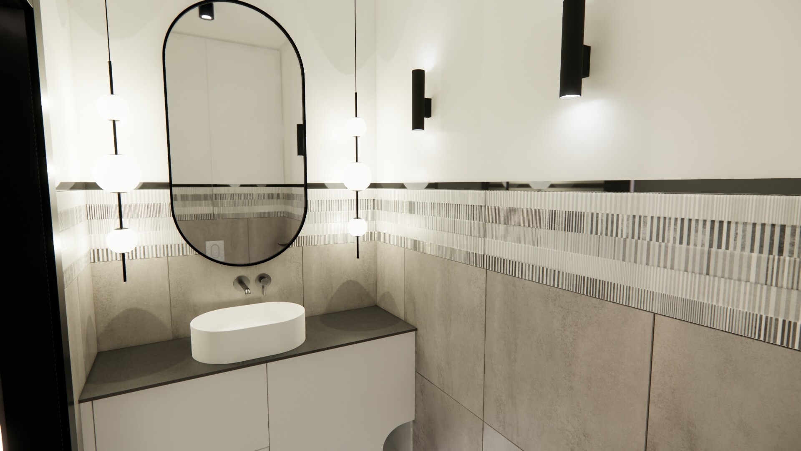
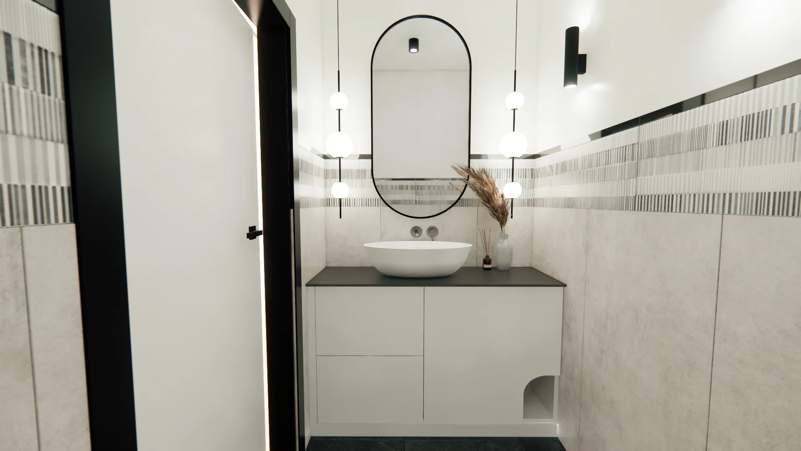
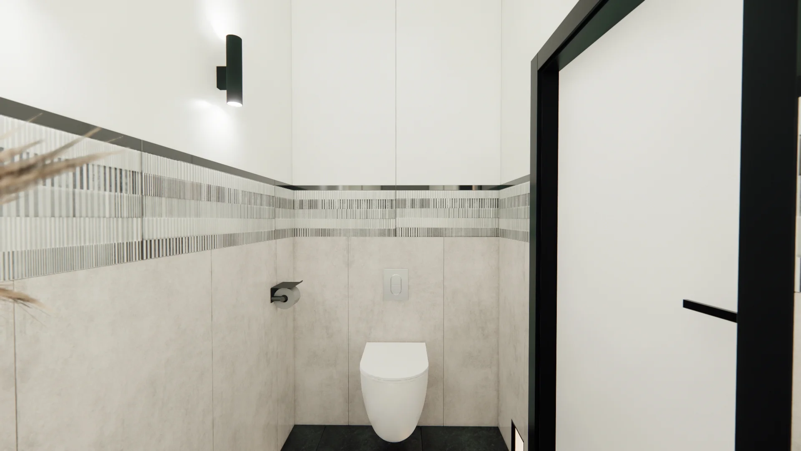
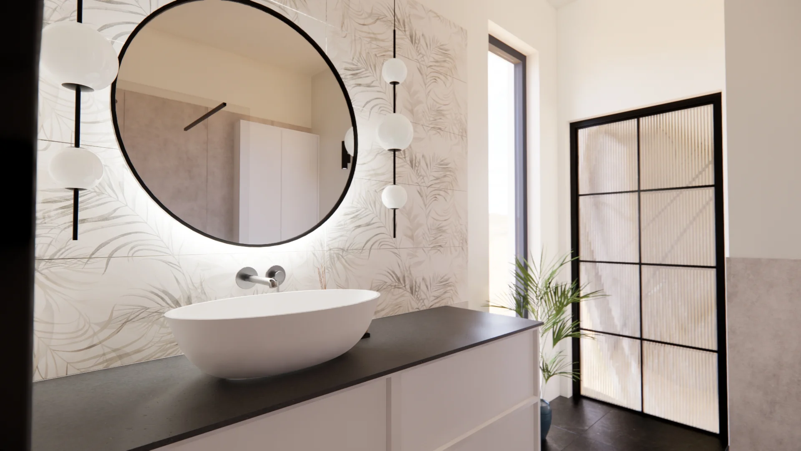
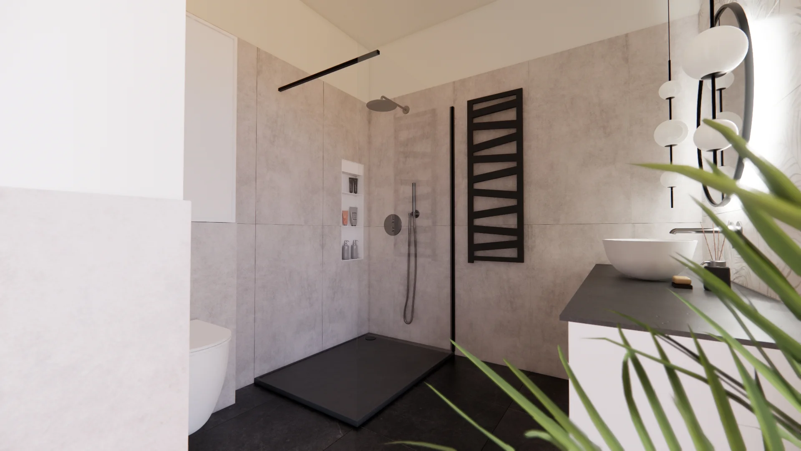
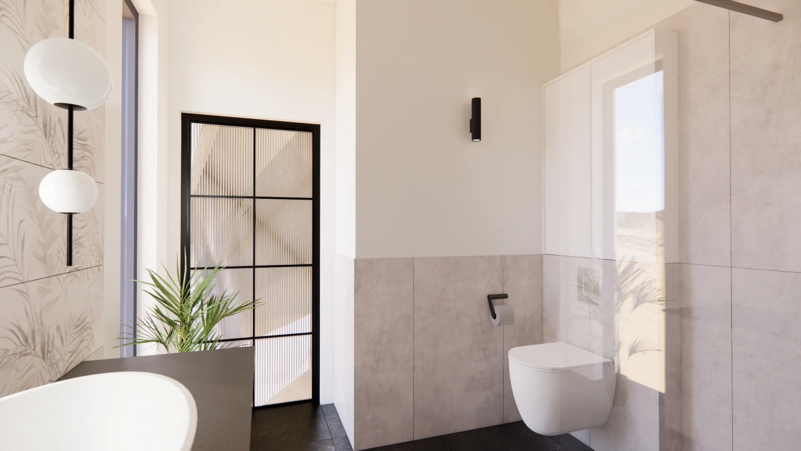
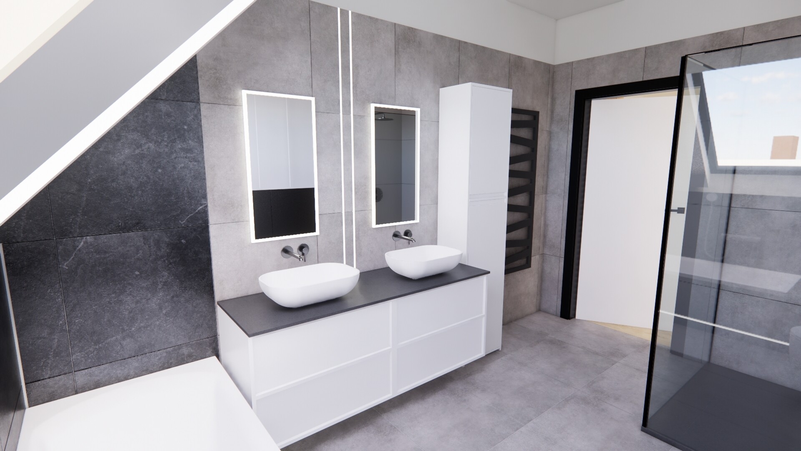
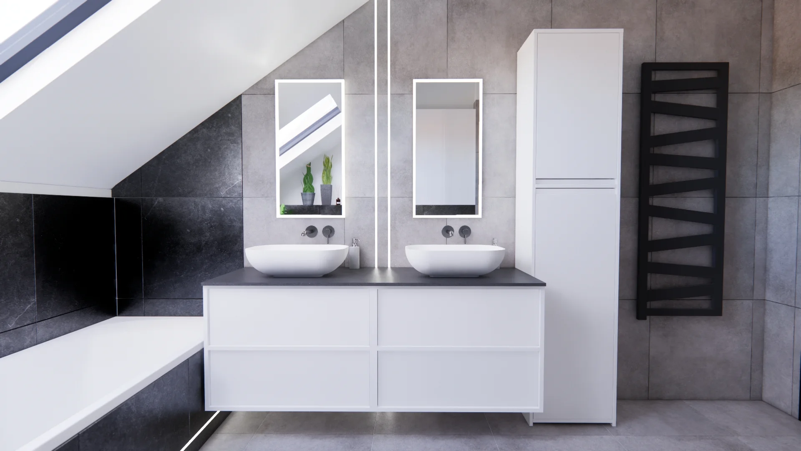
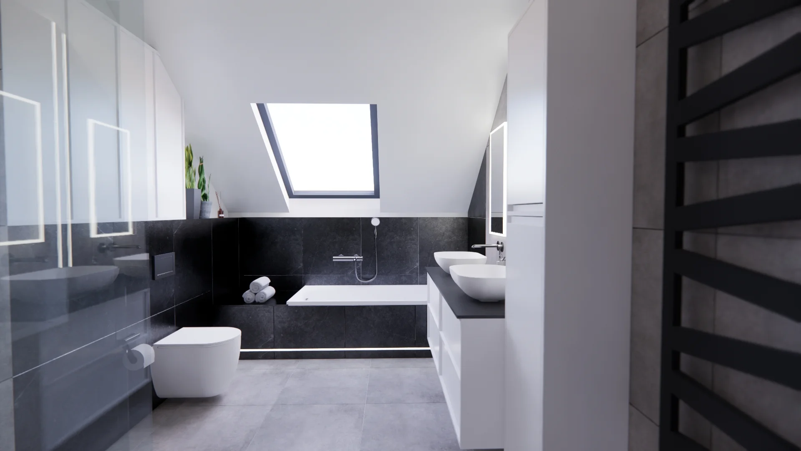
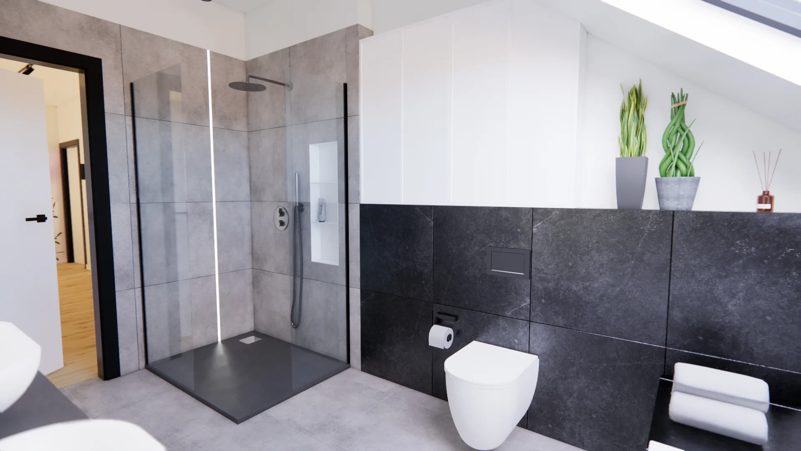
The bathroom designed for the sons also features a minimalist color palette and meets the needs of its primary users. Each son can introduce his own personal touches to the space.
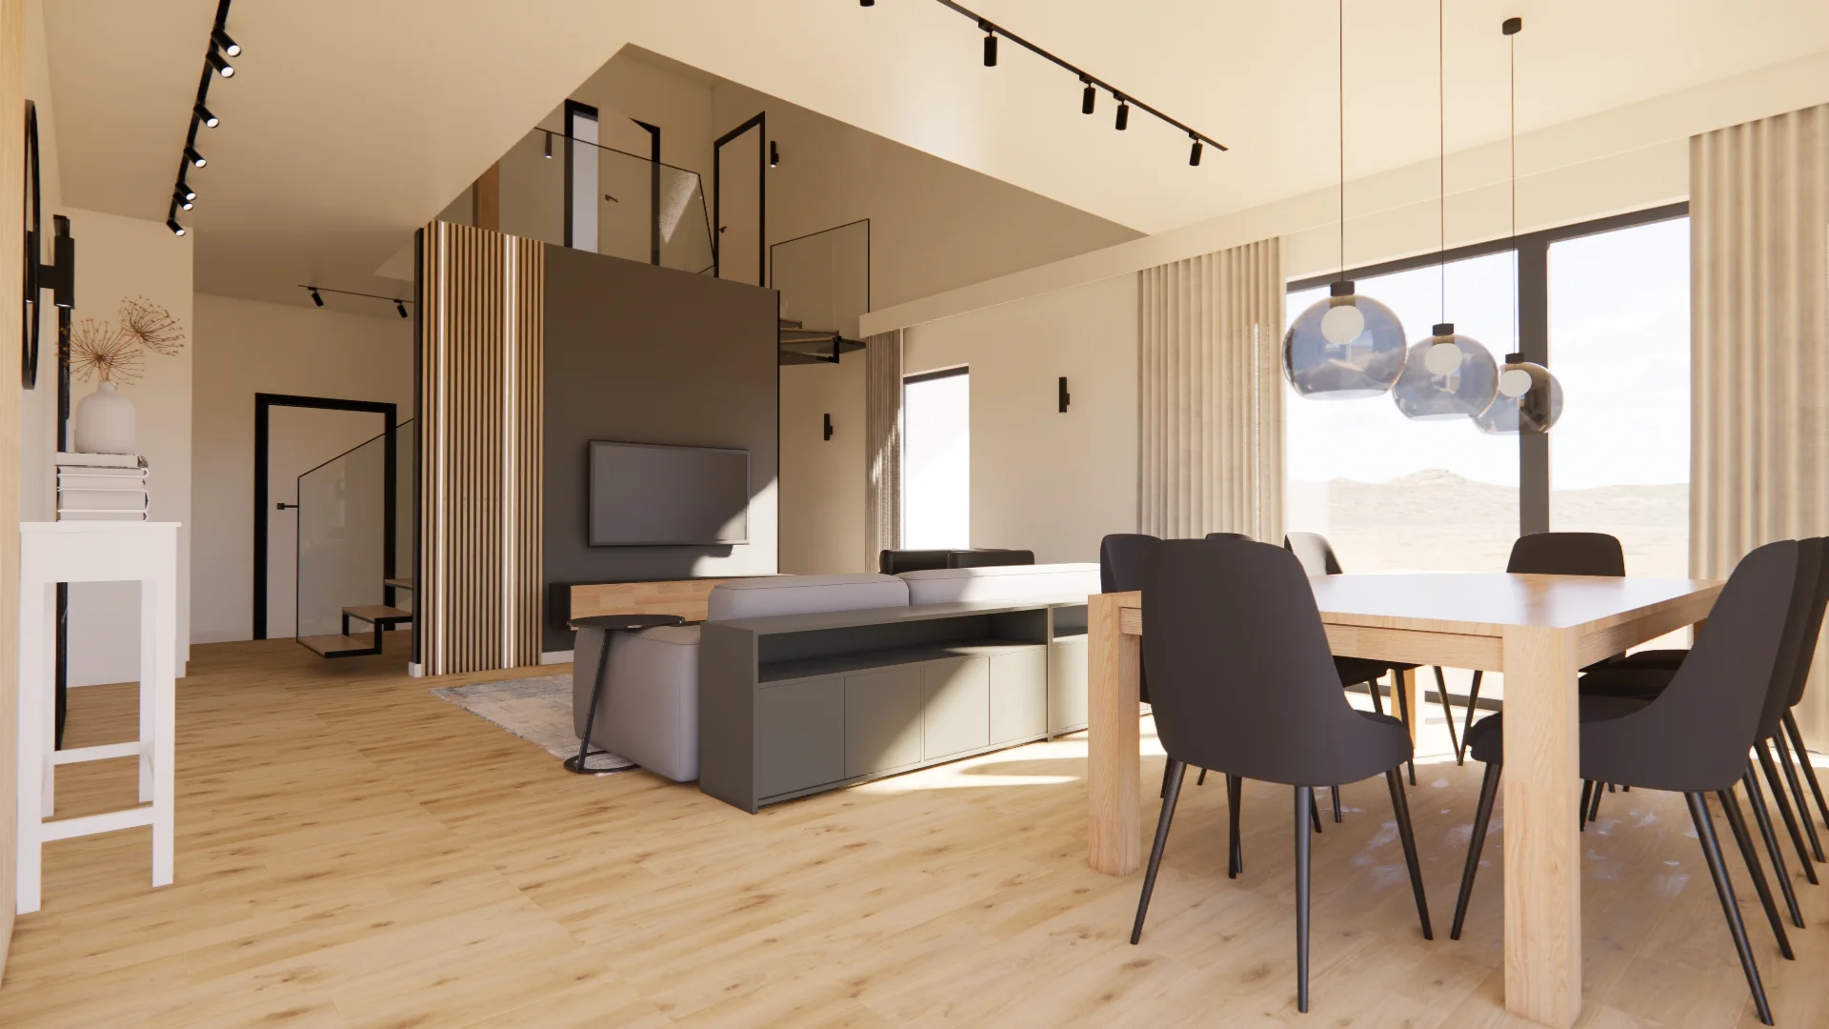

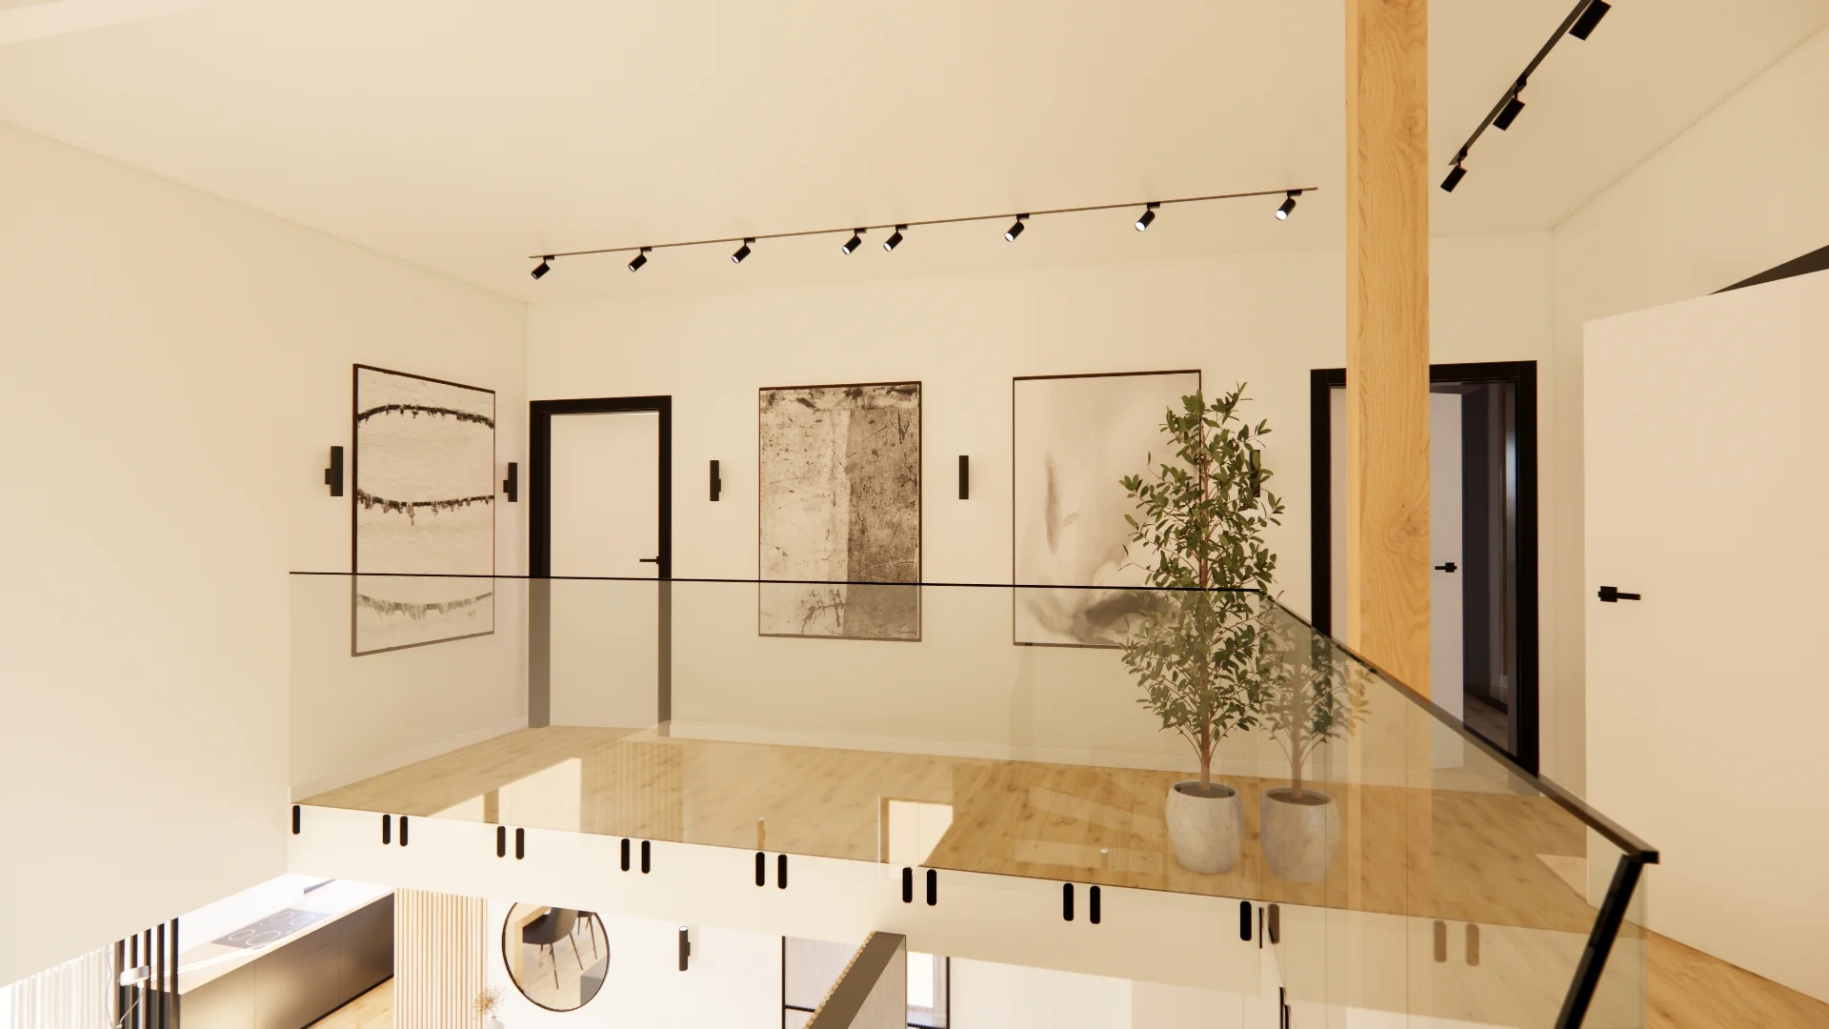
The upper floor, the sons' domain, is accessible via a minimalist, industrial-style staircase. A glass railing adds a modern touch and allows the gallery of paintings in the upstairs hallway to be viewed from afar.
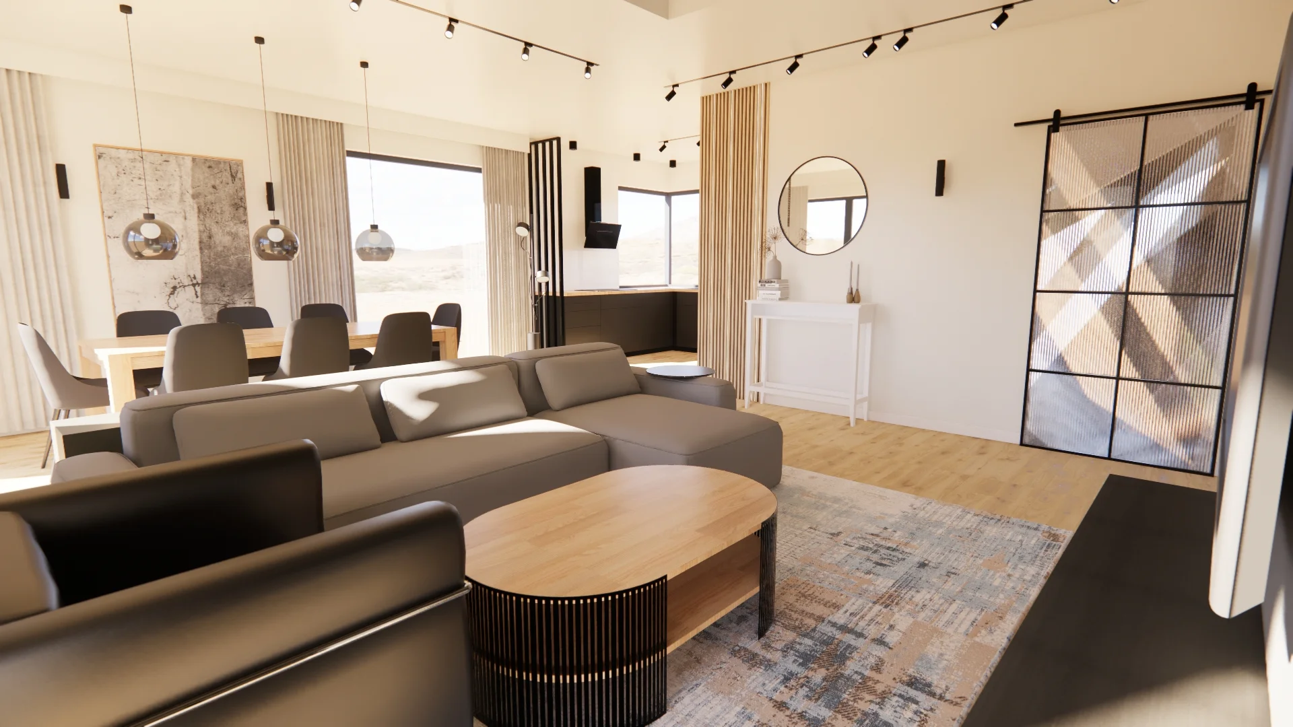
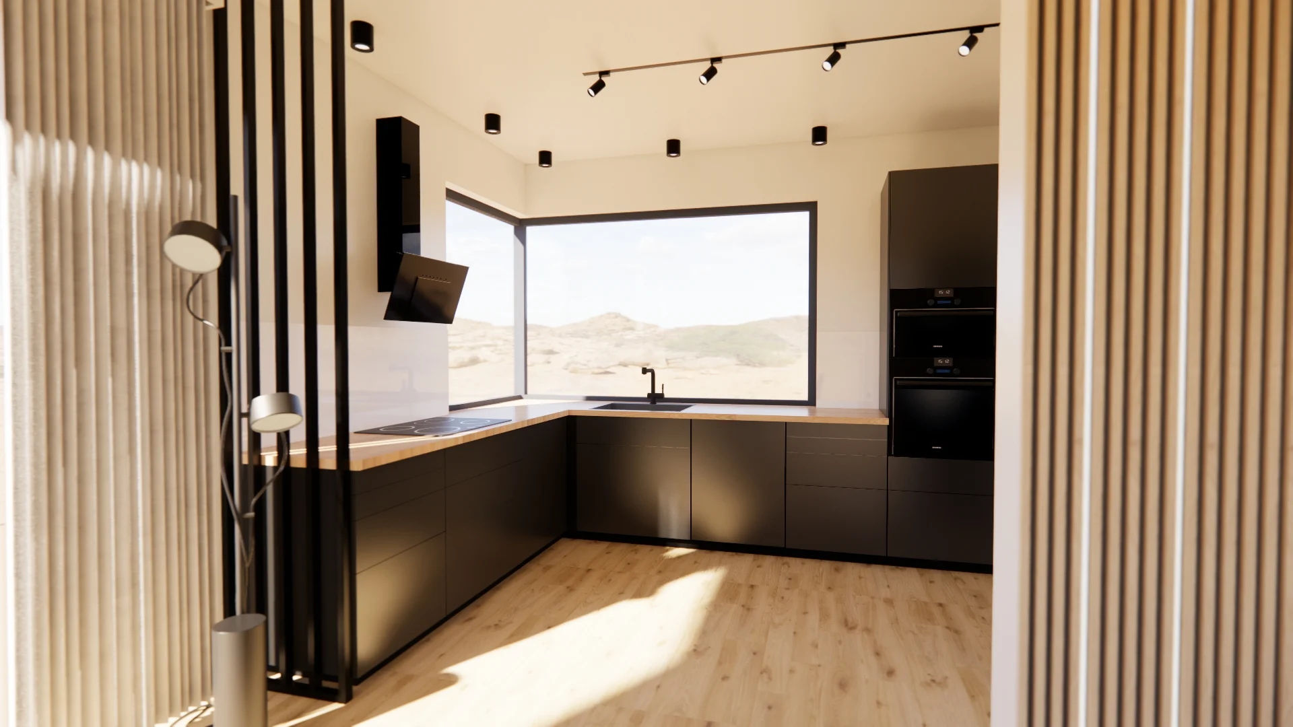
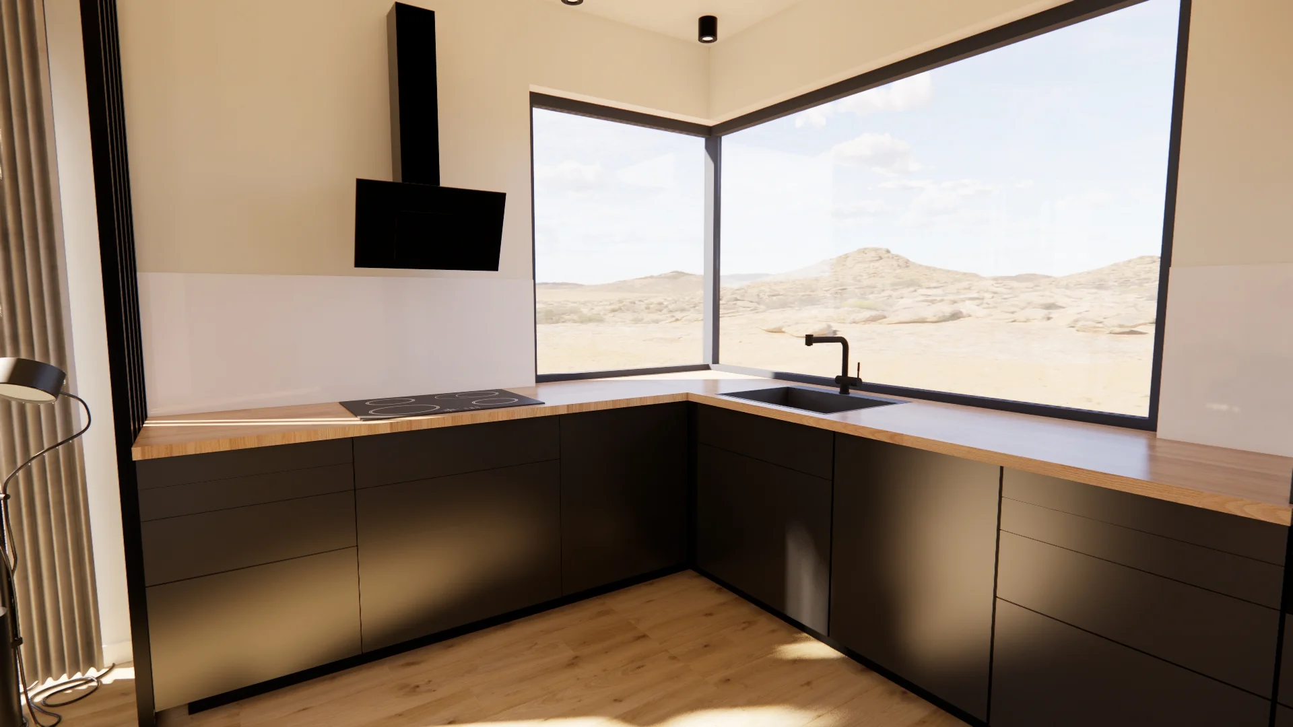
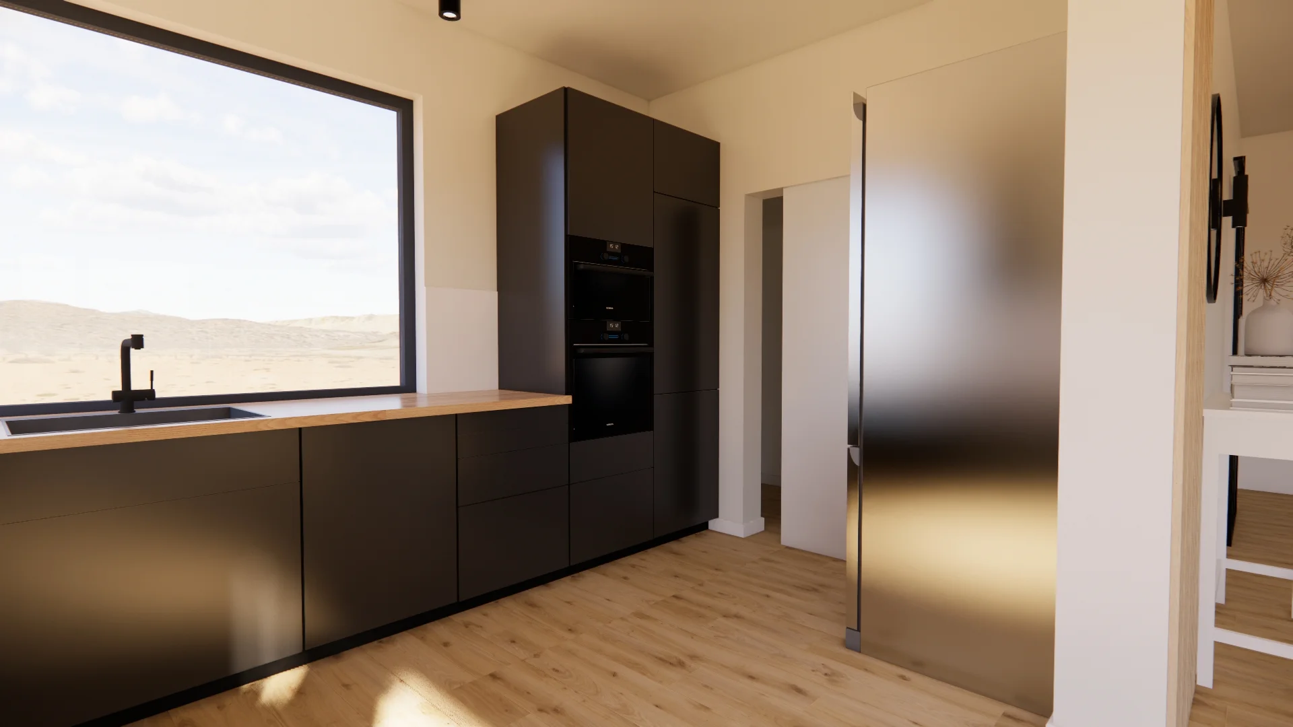
In a light-filled corner sits a functional yet bold kitchen, which also provides access to a hidden pantry. The space is bathed in sunlight streaming through large windows—a feature that allowed for the daring choice of black accents in parts of the interior.
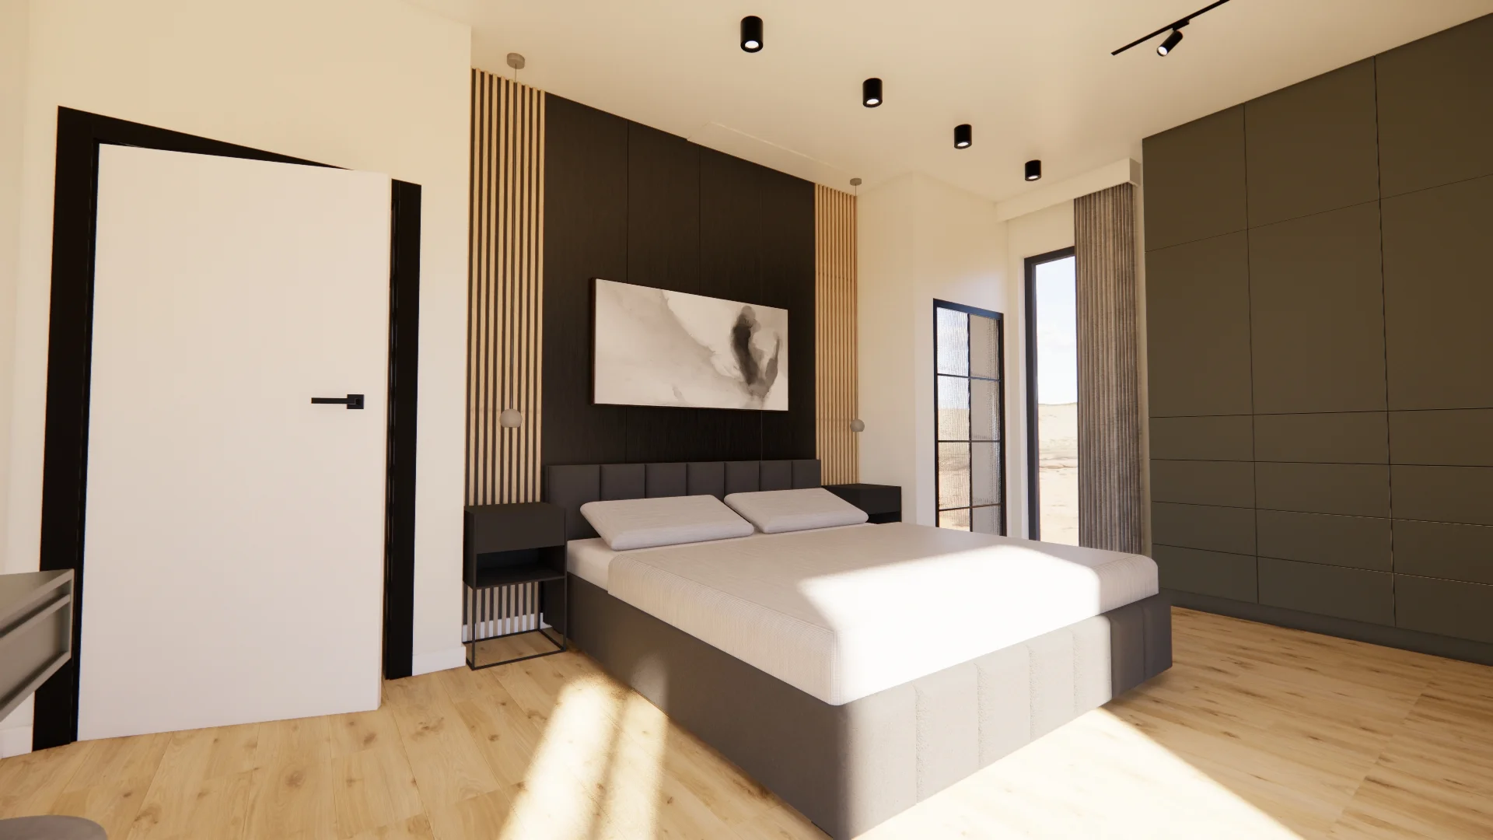
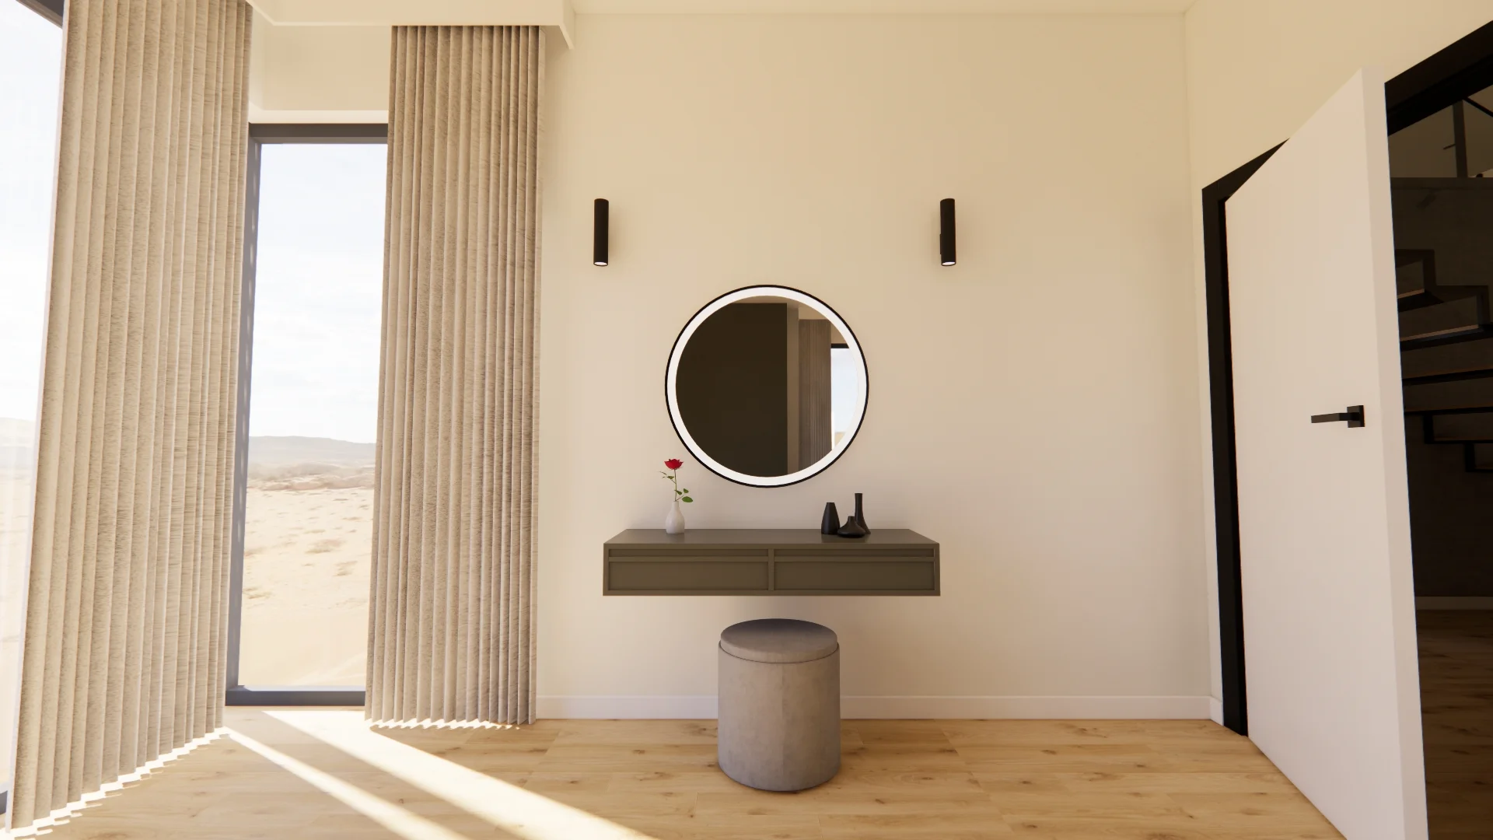
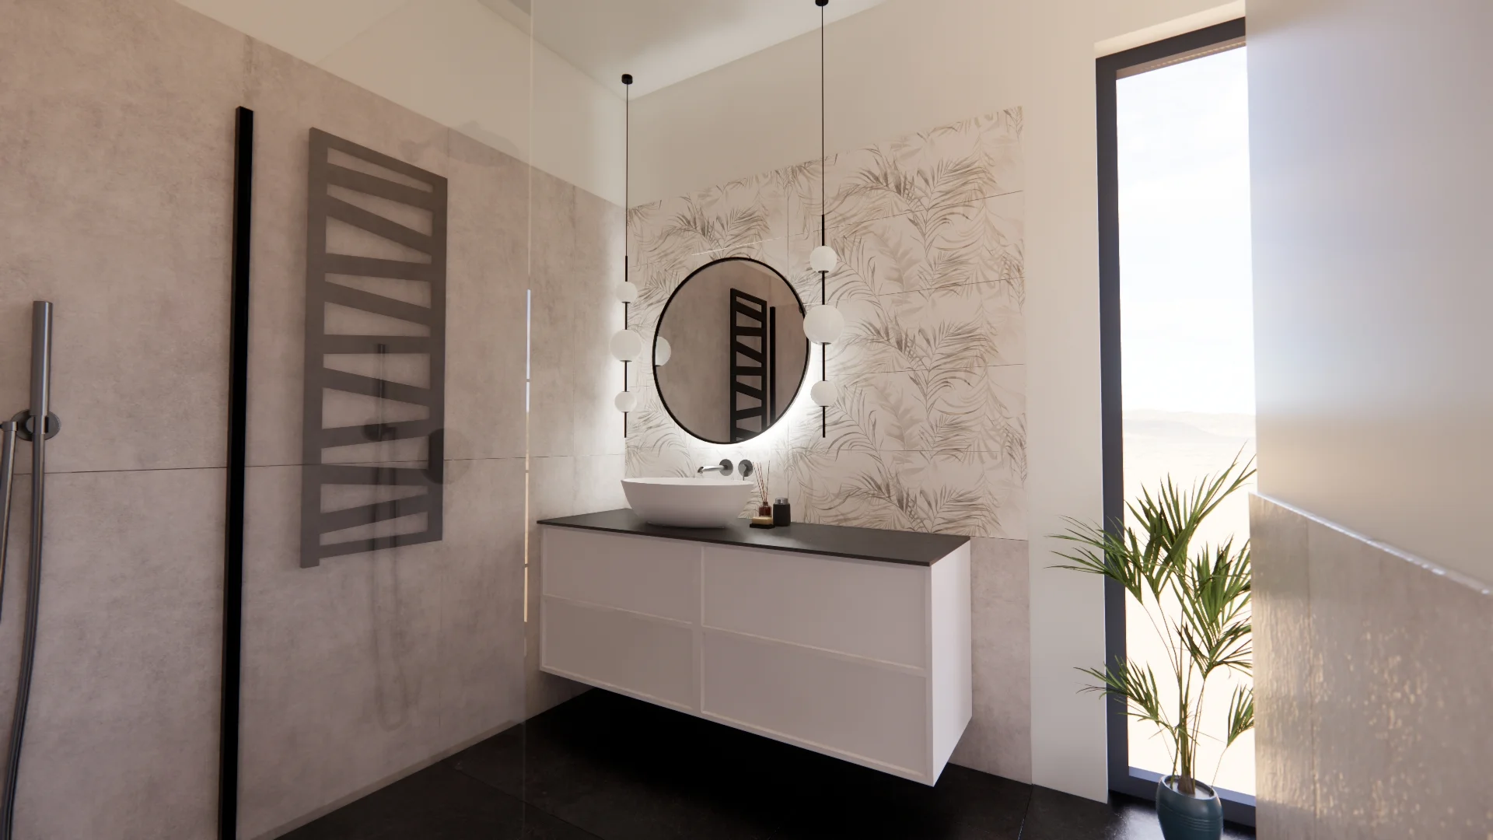
The master bedroom reveals who chose the style for the shared living areas 😊 Modern and minimalist yet cozy and functional, it features a large upholstered bed, a vanity, and a floor-to-ceiling wardrobe. It also comes with a private en-suite bathroom just for the parents!
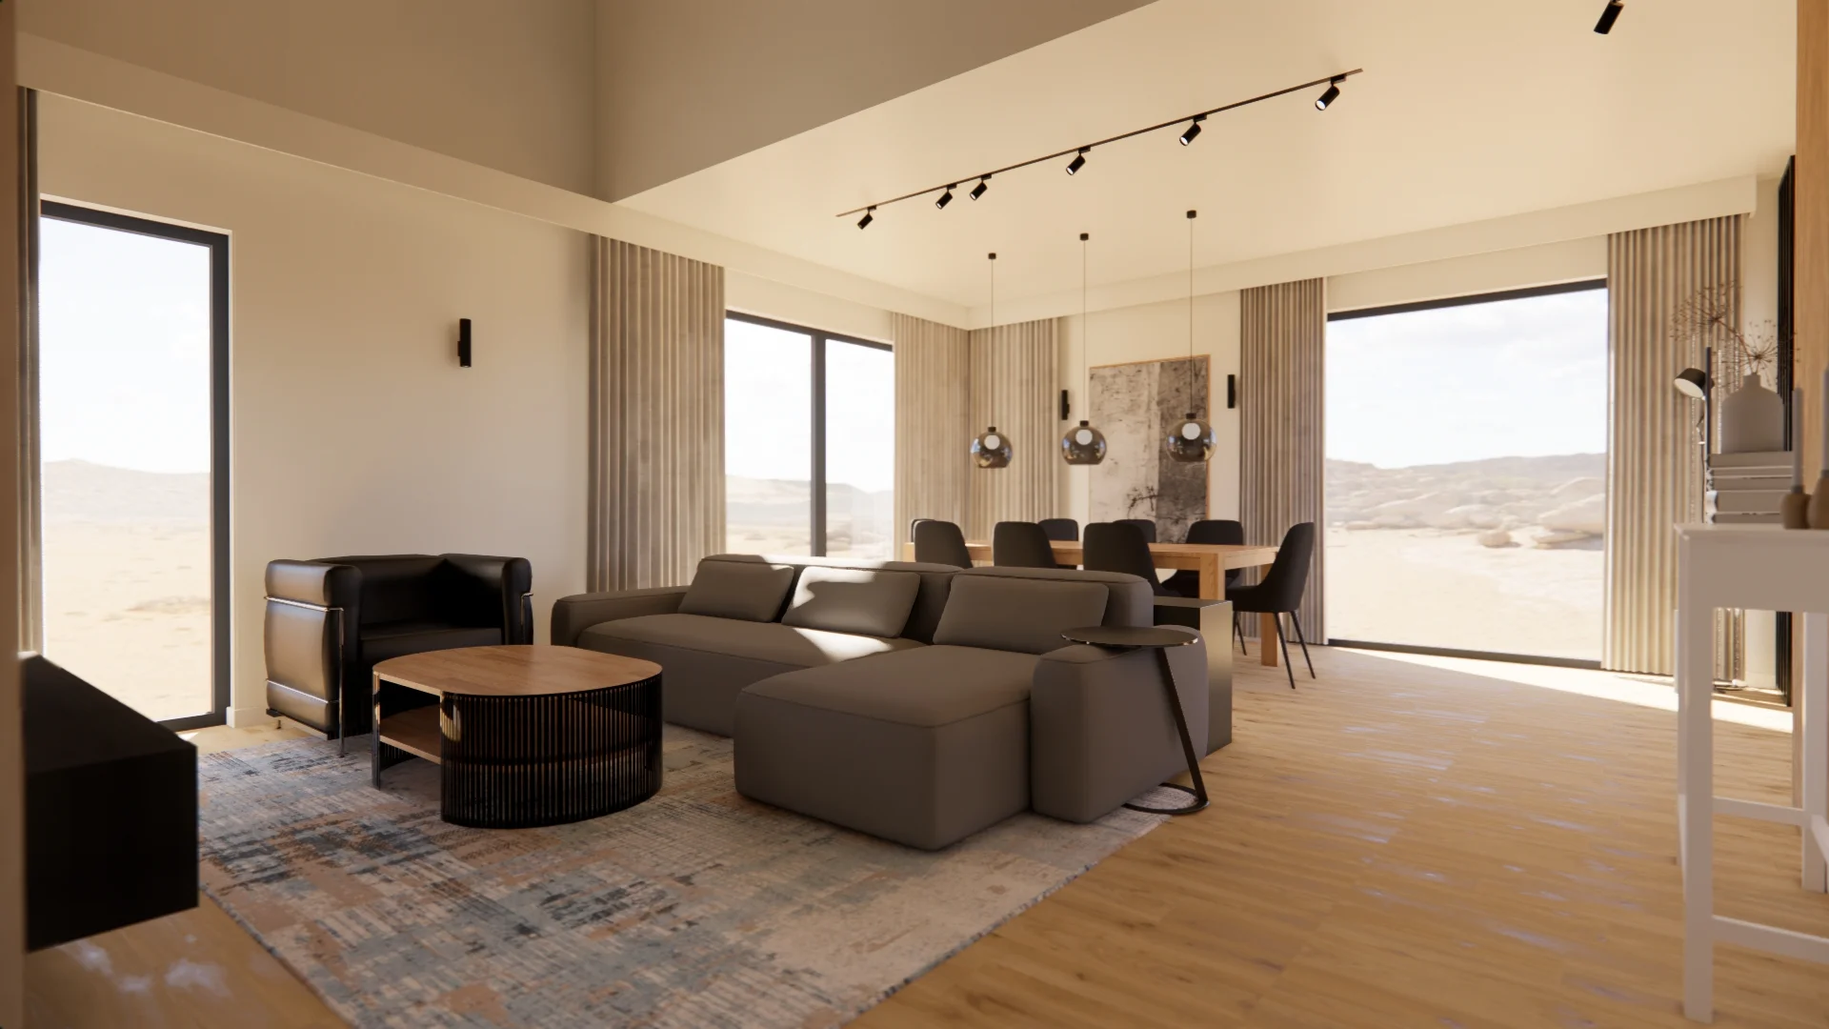
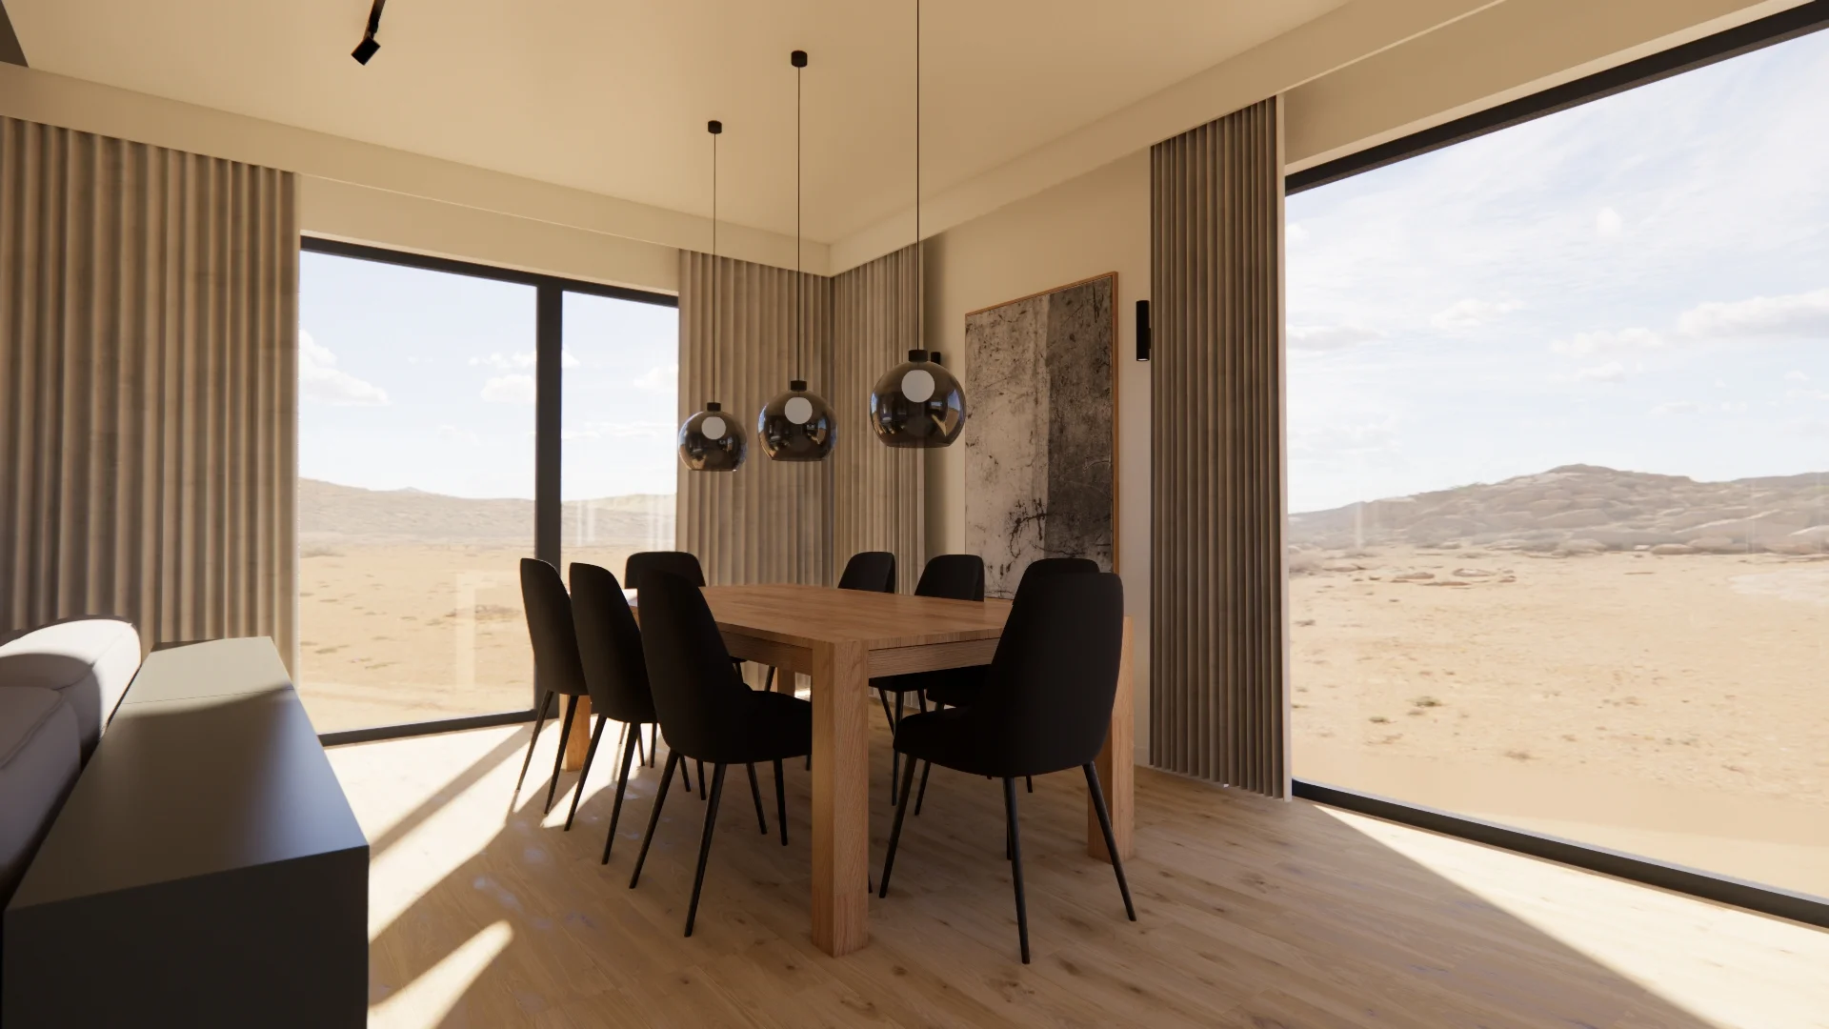
The living area features a spacious lounge with a media wall, comfortable seating, and room for dad’s favorite leather armchair. Behind the sofa lies a generous family dining area, anchored by a large solid-wood table.
A home in Lower Silesia designed for a family with two sons, cats, and a dog—a space that offers room for everyone.
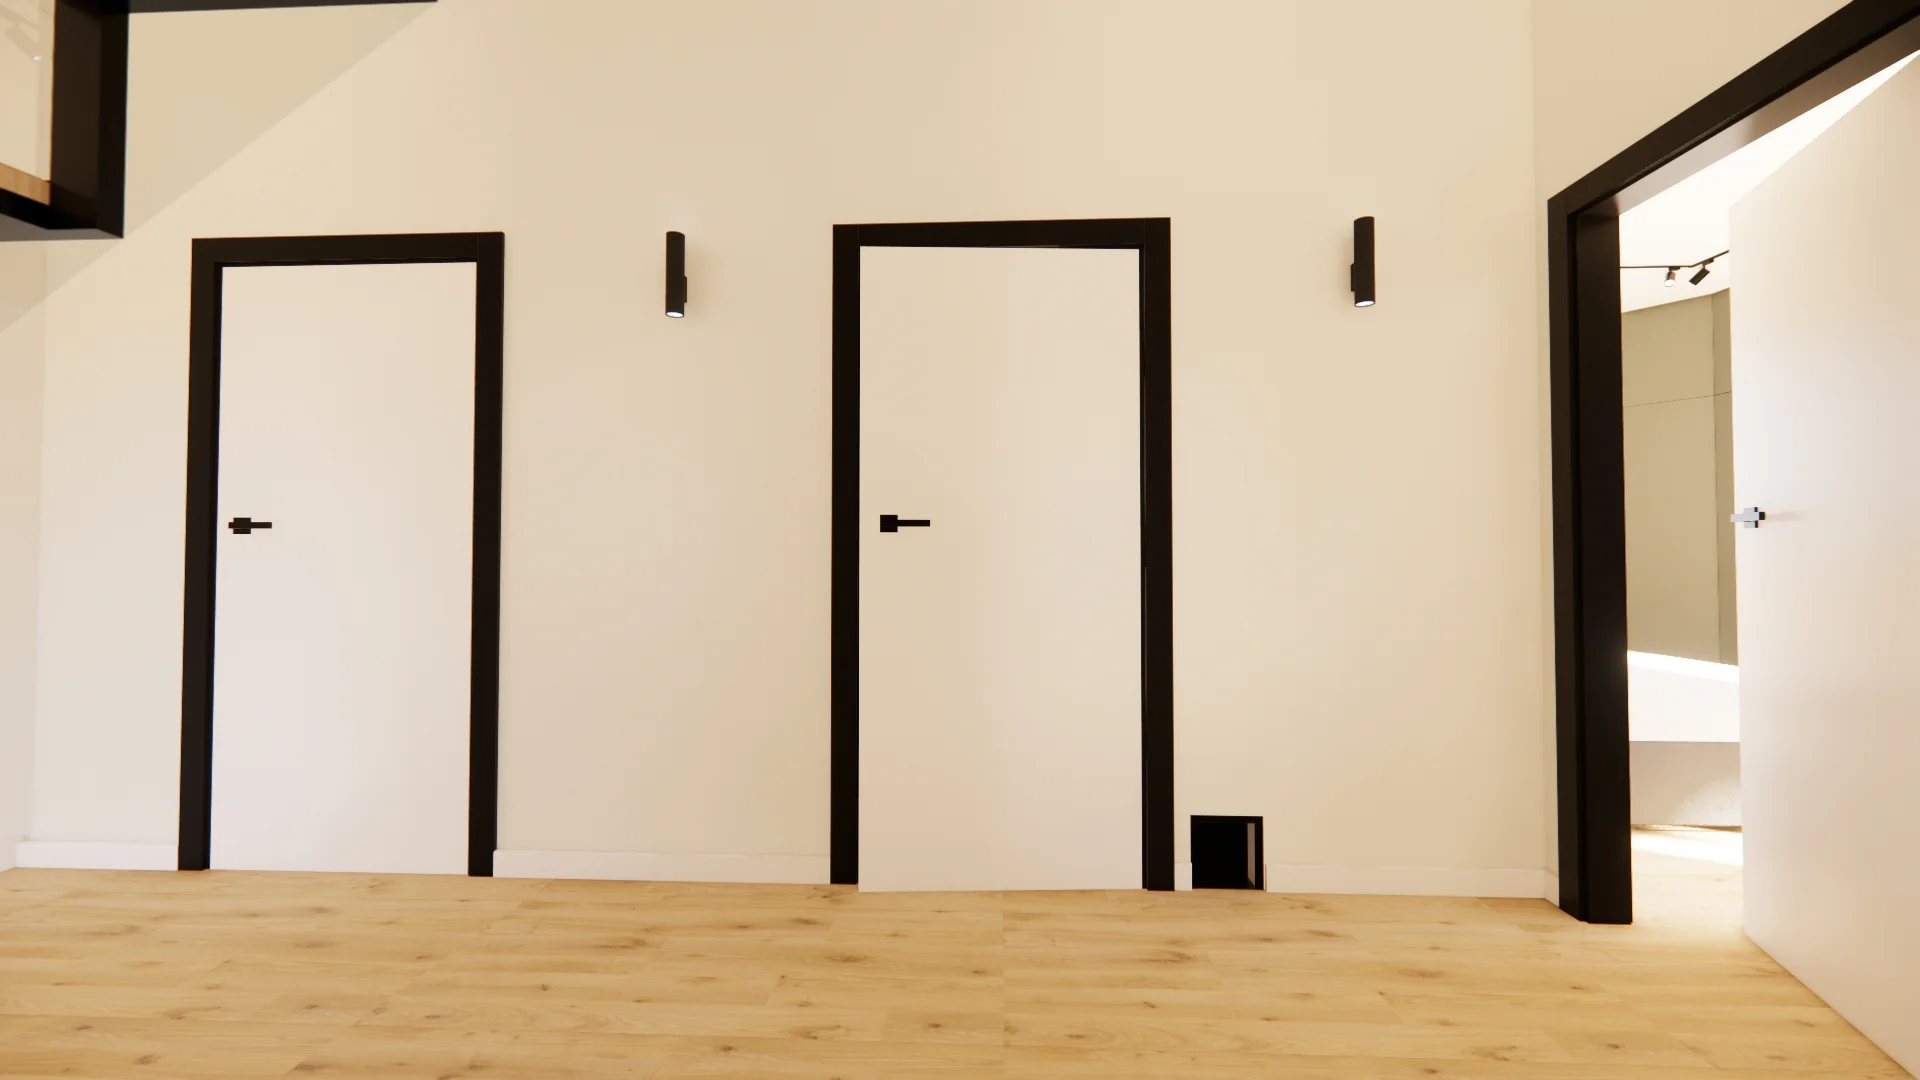
The home’s communal areas—such as the kitchen, living area, and hallways—feature a contemporary style and a minimalist color palette of white, gray, black, and wood tones. In contrast, the individual rooms reflect the unique personalities of each family member.
Visualisations
Do you like the design?
Interior design Wrocław